
Set a Weight Budget Before Freezing the Ceiling
A bespoke lighting weight budget records what the building will carry, how much allowance remains for unresolved design choices, and which support details still need engineering review. Start it while the fixture concept can change. Before design freeze, agree the installed assembly boundary, drawing revision, suspension locations and route for approving changes. A finished rendering cannot establish those inputs, and an estimated mass cannot certify the structure. Project buyers, designers and fit-out contractors can use a mass inventory to expose changing inputs; the responsible specialists still select connections and plan installation.
Three Numbers That Should Not Be Confused
Estimated installed mass, design reserve and an approved support limit answer different questions. The first describes the assembly. The second tracks uncertainty while the concept develops. The third belongs to the accepted engineering solution, with its stated geometry and conditions. Keeping them separate prevents a procurement allowance from being read as permission to hang a heavier fixture.
- Record the complete permanent assembly, not only the decorative body shown in a catalogue.
- A design reserve is an allowance for unresolved concept items; it is not a structural safety factor.
- Keep the support acceptance tied to the actual mounting geometry, site conditions and drawing revision.
Use units consistently. NIST’s mass-and-weight declaration distinguishes mass from weight: weight is the force obtained by multiplying mass by gravitational acceleration. Suppliers commonly give fixture mass in kilograms, while engineering calculations may use newtons or kilonewtons. Ask the reviewer to state the units and calculation basis rather than comparing unlike figures. A kilogram-based inventory tracks mass changes; it does not calculate design forces.
Count Everything the Building Will Carry
The installed mass schedule should count every permanent item carried by the support under review. Include the frame, decorative glass or crystal, light modules, internal wiring, suspension hardware and any attached canopy or mounting components. List separately anything carried by another building connection, such as a remote driver cabinet. The boundary matters more than the name on the packing list: a component supplied by another contractor can still add load to the same support.
Begin with an assembly sketch showing where the fixture supplier’s scope ends and the site contractor’s scope begins. Beside each item, identify the quantity, unit mass, extended mass, evidence and revision. An early CAD estimate, a component sample measurement and a completed assembly measurement are different levels of evidence. Label them accordingly. An apparently precise total is misleading if several entries still use unconfirmed material thicknesses or decorative quantities.
For a distributed installation, retain both the total and the individual supported modules. A cloud of small pendants may have a modest combined mass but many separate attachment locations. Conversely, a shared carrier frame may collect several modules into one support arrangement. Decide which assembly the engineer is reviewing before adding figures together. Otherwise, the supplier and contractor can each omit the carrier on the assumption that the other has included it.
USG’s seismic technical guide collection lists separate documents for light-fixture heavy-duty requirements and hanger-wire attachment. That distinction is useful when requesting evidence: identify the selected ceiling system and the relevant attachment documentation, rather than collecting a general product brochure. The existence of a guide is not approval for an unrelated decorative fixture.
When the team needs broader terminology or design background, Kinglong Lighting’s lighting design resources provide a starting point. Keep project acceptance evidence in the mass schedule itself; a resource article does not replace the supplier’s assembly information or the site reviewer’s decision.
Coordinate the Load Path, Not Just the Total Mass
The load path is the route by which forces pass from the fixture through its connections to the building structure. A total mass does not describe the force at each suspension point or establish whether the connections and substrate are suitable. Coordinate that route in a section drawing, including the fixture attachment, suspension arrangement, concealed support and structural connection. Treat the ceiling finish and decorative canopy as separate objects unless an accepted design explicitly gives them a supporting function.
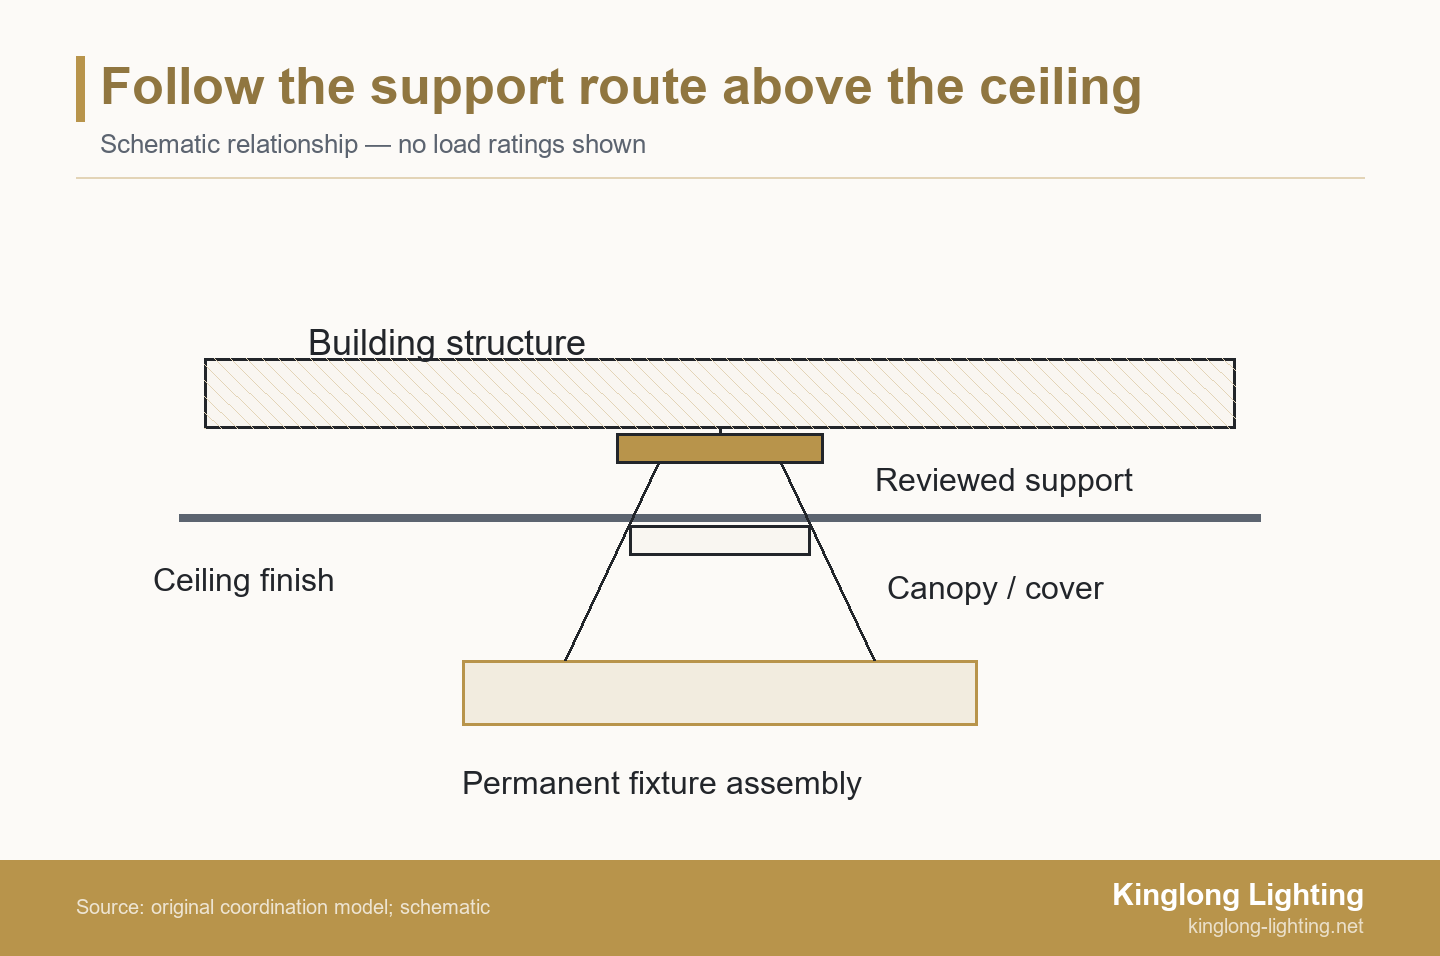
Give the engineer the mounting coordinates, centre-of-gravity information available from the design, suspension arrangement and intended support locations. Do not divide the total mass equally by the number of hangers as a substitute for calculating reactions. Geometry, stiffness and the assembly arrangement can affect the distribution. The supplier can identify the intended fixture interfaces; the responsible project engineer determines the relevant reactions and support design.
Location can change the connection assessment even when the fixture mass stays constant. Hilti’s explanation of anchor edge effects notes that reduced edge distance can reduce an anchor group’s bond strength. This is a specific anchorage explanation, not a recommendation for a particular fixing. For coordination, its consequence is straightforward: moving a suspension point can justify renewed connection review rather than a simple update to the reflected ceiling plan.
Resolve the support zone as well as the visible fixture centre. A beam, slab edge, service opening or crowded ceiling void may constrain where the concealed support can sit. If the desired canopy position does not align with an available supporting member, record the proposed interface and refer it for review. Do not conceal the discrepancy in an installation note promising that it will be “adjusted on site.”
Kinglong Lighting describes blueprint review and prototype development within its custom lighting development process. Use that stage to confirm which fixture drawings, mass estimates and interface details will be provided for your project. Agree the deliverable scope explicitly; reviewing the fixture concept does not automatically mean the supplier has accepted responsibility for the building structure.
Worked Example: A Lobby Fixture Grows Before Freeze
The following inventory is an illustrative example, not a measured Kinglong installation. It shows how a design revision can consume a mass allowance without answering the separate support-capacity question.
Establish the Baseline and Design Reserve
Consider a fit-out team coordinating 1 hotel lobby fixture with 4 suspension points. The ceiling layout is approaching freeze, while the decorative elements remain under development. The supplier’s concept inventory covers the permanent fixture and the assigned mounting components, but the project engineer has not yet accepted the support arrangement. The team therefore needs a usable mass estimate and a visible allowance for the unresolved design—not a declaration that the ceiling can carry that amount.
| Permanent item | Illustrative baseline mass | Counted boundary |
|---|---|---|
| Main frame | 70 kg | Complete fixture frame |
| Decorative elements | 60 kg | All installed decorative pieces |
| Light modules and attached wiring | 15 kg | Items carried by the fixture |
| Suspension hardware | 20 kg | Permanent fixture suspension components |
| Canopy and assigned mounting components | 15 kg | Components included in this support review |
| Baseline assembly total | 180 kg | Same boundary retained for later revisions |
For this illustrative concept, the 180 kg baseline plus a 20 kg design reserve gives a 200 kg coordination envelope. The reserve is a chosen allowance for unresolved design items, not a recommended industry value. The envelope tells the design team when its agreed inputs have changed; it does not establish an approved support capacity. Record the reserve separately so that no one treats an unused allowance as an engineered margin.
Evaluate the Revision Against the Same Boundary
Suppose heavier decorative pieces add 15 kg and a frame revision adds another 10 kg. The revised installed assembly is 205 kg, which exceeds the illustrative 200 kg coordination envelope by 5 kg, prompting redesign or renewed support review. The full increase from the baseline is 25 kg; describing the change only as “5 kg over budget” would hide most of the added mass from the support reviewer. The team holds the mass-affecting revision until that decision is resolved.
One route is to revise the decorations or frame while preserving the intended visual effect. Another is to submit the revised assembly, mounting geometry and available centre-of-gravity information for project-specific support review. After either route, reconcile the new inventory with the revised drawing and confirm the actual installed configuration at the agreed verification stage. A revised spreadsheet alone is not evidence that the manufactured assembly matches it.
In this illustrative example, the 4 suspension points are part of the coordination scope, not an instruction to split the mass four ways. A change in the location of heavy pieces can alter the information needed for reaction calculations even if a later redesign restores the original total. The engineer determines the applicable factors, reactions and connections. The buyer’s useful contribution is to provide a consistent inventory and flag every changed input rather than selecting a safety factor from a general article.
For actual projects, photographs can help discuss architectural scale and fixture form, but they do not disclose installed mass, hanger reactions or the accepted support design. Use them as visual context when reviewing Kinglong Lighting’s project portfolio.
Separate Permanent Support From Lifting and Maintenance
Permanent installed mass is only one input to the project review. Installation may involve lifting a partial assembly, temporarily supporting modules or changing the order in which components are attached. Maintenance may involve lowering mechanisms, removable decorative pieces and access equipment. List the intended activities and equipment so that the responsible specialists can determine which additional load cases and controls apply. Do not add people, hoists or temporary rigging indiscriminately to the permanent fixture total.
The UK Health and Safety Executive’s lifting-operation planning guidance calls for plans that address foreseeable risks and identify responsibilities. It concerns lifting operations, not certification of a permanent chandelier support. For a project outside its jurisdiction, confirm the applicable local requirements; the coordination lesson is to assign installation planning separately instead of assuming that the final support approval covers every lifting activity.
Seismic conditions also need their own context. Armstrong’s seismic ceiling installation guidance distinguishes design categories and directs readers to a local code professional. Do not copy a wire size, ceiling-system detail or restraint arrangement from one market into a different project. Give the engineer the site location, selected ceiling system and fixture arrangement, then request the applicable review scope.
Make maintenance access visible before approving the decorative layout. Identify how components will be reached, removed and reinstated, and whether the proposed mechanism changes the supporting assembly. If access relies on opening the ceiling, coordinate the opening and services now. If a lowering system is proposed, request its own documentation and interface review rather than assuming that the chandelier’s mass schedule covers the complete mechanism.
A Weight and Support Worksheet for Design Freeze
A useful freeze record brings the assembly boundary, mass evidence, design reserve, mounting geometry, support review and unresolved changes into one place. The worksheet below is a coordination template: enter your project data in the final column and reference the underlying drawings or records. An unanswered item remains an open action; it is not an assumed approval. Keep the completed sheet with the fixture drawing revision so that a later change can be assessed against the same baseline.
When a change consumes the reserve, first compare options against the same design intent and assembly boundary. Kinglong’s decorative lighting value-engineering review discusses coordinated design and commercial decisions. Use that discussion to organize the alternatives; have the relevant specialists check any option that changes support, materials or installation. A lighter concept is useful only if it also satisfies the agreed appearance and functional requirements.
| Coordination item | Record and decision needed | Project entry |
|---|---|---|
| Fixture identity and revision | Assembly reference, drawing revision and location | Reference: ______ Revision: ______ |
| Installed assembly boundary | Included components; separately supported items and responsible suppliers | Included: ______ Separate: ______ |
| Mass evidence | Component inventory, estimated or measured status, units and evidence references | Total: ______ Evidence: ______ |
| Design reserve | Unresolved items, allowance basis and person authorizing its use | Allowance: ______ Basis / owner: ______ |
| Suspension geometry | Point coordinates, centre-of-gravity information and fixture interfaces | Drawing / information: ______ |
| Building support review | Engineer, reviewed assembly and geometry, drawing reference and acceptance conditions | Reviewer: ______ Reference / conditions: ______ |
| Installation and maintenance | Separate lifting/access scope, equipment and responsible planner | Activity / owner / record: ______ |
| Freeze and change control | Approved scope, unresolved holds and triggers for renewed review | Released: ______ Held: ______ Trigger: ______ |
The practical test is whether another team member can tell what has been accepted without interpreting an unlabeled number. A mass figure with no assembly reference cannot close the inventory. A support drawing for an earlier suspension layout cannot close the new interface. An aesthetic approval can remain valid while a mass-affecting component remains on hold. Record these as separate decisions instead of marking the entire package “approved” or “not approved.”
Give Each Approval a Named Scope and Owner
Fixture approval and building-support approval have different scopes. The fixture supplier confirms the supplied assembly information and its revision. The designer accepts the appearance and intended arrangement. The responsible project engineer reviews the building-support solution. The fit-out coordinator reconciles those records and records outstanding conditions before release for manufacture. Assign these roles in the project agreement; do not assume that a stamp on one drawing transfers every responsibility to its signer.
Set review triggers by changed input, not just by percentage increase. A heavier material, different quantity, moved suspension point, new carrier or added access mechanism can affect the accepted scope. Record who reports each change and who decides whether the existing acceptance still applies. Where only a finish changes, check whether the material build-up or component construction also changes before classifying it as purely aesthetic.
Bring the mass schedule, current fixture drawing, support location plan and relevant site constraints when contacting Kinglong Lighting. Ask the team to confirm the fixture-development review scope and the project-specific documentation available for coordination. Keep building calculations and support acceptance assigned to the responsible project engineer; agree what information each party will exchange before the mass-affecting design is released. Then talk through the fixture-development brief.
Frequently Asked Questions
Can a weight budget replace a structural engineer’s calculation?
No: a weight budget supplies fixture inputs and tracks design changes; it does not establish the capacity of the building or its fixings. Its useful role is to keep the assembly, uncertainty and revision visible to the engineer. A complete review still needs the actual support geometry, connection conditions and applicable design basis. Procurement approval of a mass allowance is therefore not structural acceptance.
Should every chandelier use the same design reserve percentage?
No: the reserve should reflect unresolved parts of that specific concept, rather than a universal percentage that is mistaken for a safety factor. Identify what could still change: decorative quantity, material thickness, suspension hardware or an added mechanism. Review the allowance as those choices become confirmed. A largely resolved assembly and an early artistic concept do not carry the same uncertainty, even when their estimated masses are similar.
Does shipping weight tell us the final installed fixture mass?
Not reliably: packing, pallets and transport braces belong to shipping, while separately supplied permanent components may still belong in the installed assembly. Reconcile the packing list with the installation scope instead of subtracting an assumed packaging allowance. Request the mass of the complete installed configuration and identify components carried by separate supports. Shipping records remain useful for transport and handling, but their boundary is different.
Can we freeze finishes while the structural support is unresolved?
You can approve clearly separated aesthetic details, but manufacturing choices that change mass, mounting geometry or access need an explicit unresolved-support hold point. State precisely which finish, sample or appearance decision is accepted and which assembly revision remains conditional. This allows useful design progress without implying permission to fabricate a changed supporting arrangement. Check that the finish decision does not also alter component construction or material thickness.