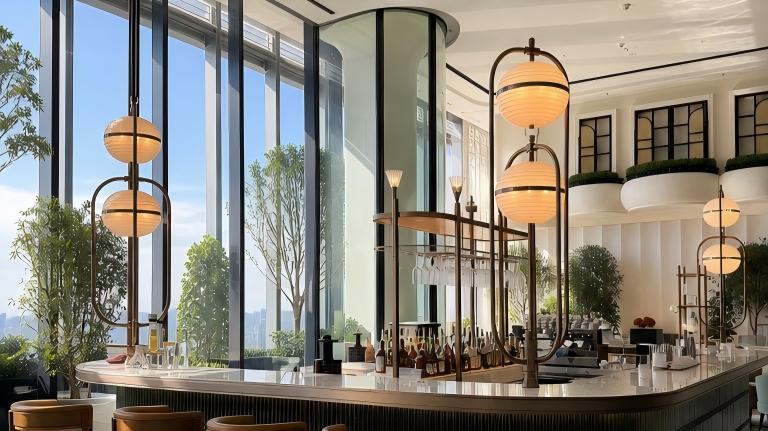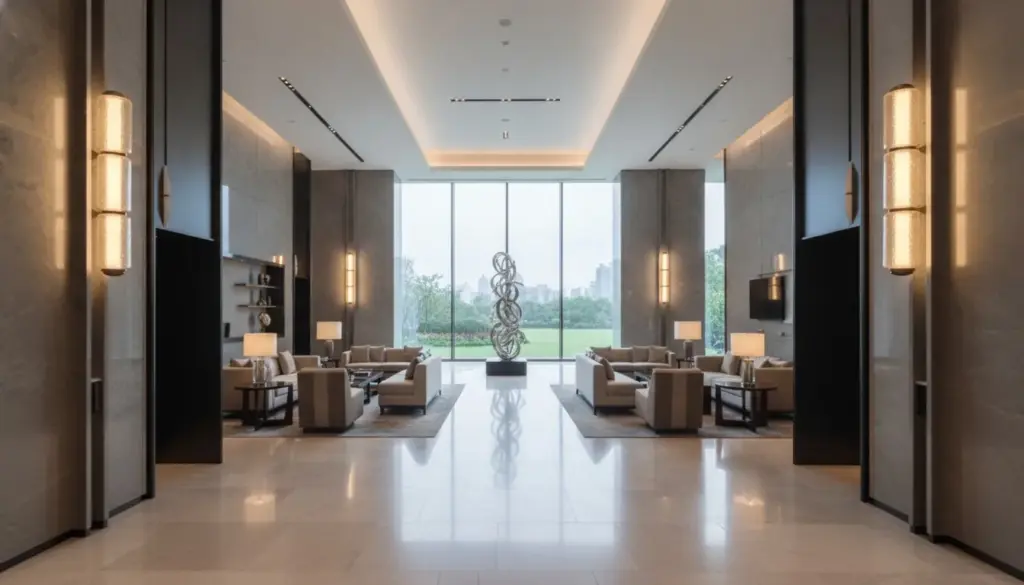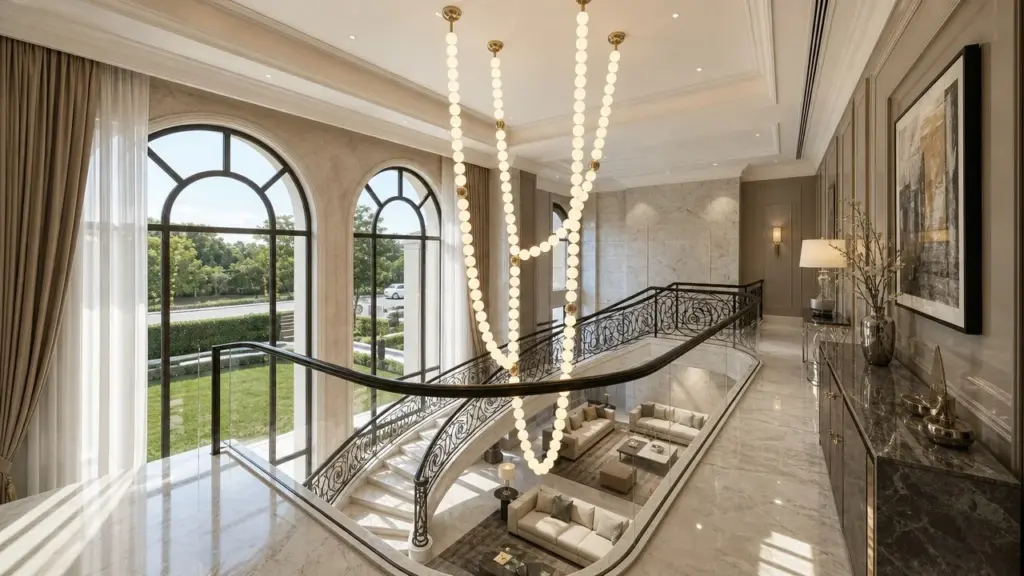
A hotel chandelier family should share a recognizable design language, not an instruction to enlarge every part by the same percentage. Protect the silhouette, decorative motif and finish relationships first. Then decide, size by size, which components repeat, which dimensions adjust and which assemblies need fresh engineering. A lobby centerpiece, restaurant chandelier and suite pendant can look related while using different frames, suspension arrangements and light outputs. The useful development brief explains both sides: what makes the fixtures a family, and what makes each variant suitable for its room.
What to Keep Common Across the Chandelier Family
- Protect the visual identity: record the motif, silhouette, finish and viewing conditions that matter to the designer.
- Share parts selectively: identical glass or connectors can be candidates for reuse, but matching appearance does not establish interchangeability.
- Review each changed configuration: frame, suspension, lighting, heat and maintenance decisions do not follow from diameter alone.
- Approve a family comparison: assess related sizes together, then obtain evidence for the characteristics that actually change.
Keep the Design Language; Re-engineer the Size
A chandelier family preserves a recognizable design language while making deliberate engineering decisions for each size. A shared motif is not shared performance: a familiar glass shape can sit on a different frame, conceal a different light source or require a different suspension. Treat the family as related designs with defined common features, rather than as copies of a single approved object.
Start with the room schedule. List the spaces receiving each variant, their ceiling conditions, the intended installed drop, important sight lines and the role of the chandelier within the lighting scheme. A restaurant fixture above tables is judged from different distances and eye levels than a high lobby installation. The room context determines whether the design needs to become wider, shallower, more open or less visually dominant; it also prevents “small, medium and large” from becoming the entire specification.
Choose a reference design, but do not assume it is the largest fixture. The reference is the version that explains the intended character most clearly. Show its elevation and plan alongside the other variants, both at a common drawing scale and within their own room sections. The common scale reveals proportion changes; the room sections reveal whether those changes are appropriate. Keep these comparisons separate so a convincing perspective render does not hide an oversized canopy or an uncomfortable drop.
Use the room schedule as the organizing document for the brief, with a separate fixture designation for each variant. Related decorative lighting specification resources can help the team turn room conditions into supplier questions. The immediate task is to establish which visual decisions belong to the entire family and which remain open for each room.
Define the Features That Make the Chandeliers a Family
Separate protected features from adjustable features. The protected set might include a flowing silhouette, a particular glass motif and the relationship between a warm metal finish and translucent elements. Overall dimensions, element count and suspension arrangement can then change within that identity. This distinction gives the supplier room to solve practical problems without treating every visible detail as negotiable.
Replace broad adjectives with observable relationships. Instead of “keep it elegant,” identify whether the lightness comes from open space between elements, slender exposed metal or a shallow profile. Instead of “same proportions,” specify which relationship matters: glass size relative to the frame, tier spacing relative to overall height, or the balance between the fixture and its canopy. These relationships may conflict at another size. Naming them allows the designer to choose a priority rather than discover the conflict in a finished sample.
For a repeated glass design, decide whether the individual piece should stay constant or scale with the assembly. Fixed-size glass may support common replacement stock, but a much larger frame can make it look finer and more widely distributed. Enlarged glass may preserve the motif’s relative prominence while introducing a different component and attachment. Neither approach is inherently correct. The intended viewing distance and the strength of the motif in the room determine which compromise makes sense.
Show the finish on the actual component forms as well as on a flat reference sample. A brushed tube, cast joint and broad canopy can reflect light differently even when they belong to the same finish specification. Mark where a visible joint, access cover or fastener would interrupt the protected appearance. This is particularly important when a larger variant needs additional joints that are absent from the smaller one.
Blueprint review, modelling and sample approval are described in Kinglong Lighting’s custom-development process. A useful submission pairs the family sketches with the protected features and the permitted changes. That provides a concrete starting point for discussing what the proposed development scope should include, rather than relying on the supplier to infer design priorities from an image.
What Cannot Be Scaled by Diameter Alone
Changing chandelier diameter reopens structural, optical, thermal, electrical and maintenance questions. Some answers may remain common, but they need a reason to remain common. An unchanged decorative motif does not tell the engineer what carries the weight, tell the lighting designer where the light goes, or tell the maintenance team how to reach a failed component. Review those physical relationships before settling the component-sharing plan.
Frame, Suspension and Installation Interfaces
Review the load path, connections, ceiling interfaces and assembly sequence for each chandelier size. The load path is the route by which weight passes from the glass and frame through the suspension to the supporting structure. A longer arm, wider ring or additional decorative elements can change the demands on that route. A decorative drawing should therefore identify the intended form without prescribing an unverified frame thickness or ceiling fixing.
Ask the manufacturer to identify what changes between variants: frame sections, joints, suspension points, canopy arrangement and assembled mass. The project’s responsible engineer and installer can then assess the relevant support and site interfaces. Also review the installation route. A frame that fits its room may not pass through the available access opening unless it separates into modules; the proposed joints need to preserve both the load path and the visible design.
Common platforms can exist within defined product-coverage boundaries. UL Solutions’ explanation of General Coverage describes approved components combined with specified design parameters and production-line testing instructions. That is a documented program scope, not permission to treat every similar-looking chandelier as covered. Where a supplier relies on such a program, request confirmation of the proposed variant’s actual coverage; do not infer it from the family name.
Light Output, Heat and Dimming
Check each size’s complete optical and electrical configuration against the intended hotel scene. More lamps or LED modules may increase output, but diameter alone does not determine the useful light, brightness seen by guests or dimming behavior. Decide whether the chandelier supplies illumination, decorative sparkle or both, then coordinate it with the other lighting in that room.
Photometry is the measurement of visible light output and its distribution. The public summary of CIE S 025/E:2015 includes luminous flux, luminous intensity distribution and colorimetric quantities for LED devices, and considers performance individually for configurations differing in geometry or colour. A family-wide lumen figure cannot explain those differences. For the design review, request data relevant to the proposed source, decorative enclosure and arrangement rather than assuming a scaled frame preserves the same distribution.
Temperature is another reason to question automatic component reuse. NIST explains that an LED’s optical and electrical characteristics depend on junction temperature—the temperature of its semiconductor chip. A compact variant with less space around its driver is therefore a different thermal-review question from an open, larger assembly. The source establishes the temperature dependence; it does not supply a safe operating limit for the chandelier being designed.
Describe the desired behavior at the actual operating scenes, including the lowest intended dimming level. Review unwanted brightness from seated positions, visible source images through clear glass, and whether the family appears consistent when some spaces are dimmed more deeply than others. A common colour-temperature specification can remain part of the visual brief, but the selected light source, driver and controls still need to work together. Record changes to those components in the variant schedule instead of hiding them behind a single family designation.
A Scalability Decision Matrix for a Chandelier Family
Classify each family feature as shared, adjustable or redesigned, and record the reason at each size. “Shared” means the same identified component or specification; “adjustable” means a controlled parameter can change within agreed limits; “redesigned” means the variant needs its own developed solution. Use the matrix below as a project planning tool, not as an engineering release.
| Family feature | Candidate common rule | Size-specific entry to complete | Basis for accepting the decision |
|---|---|---|---|
| Silhouette and motif | Shared design language | Selected dimensions, density and tier relationships | Family elevations and room-view comparison |
| Glass or crystal element | Shared part if its scale and interface work | Part identifier, count, orientation and attachment | Approved component detail and appearance comparison |
| Frame and joints | Do not assume a common structural assembly | Frame sections, joints, mass and assembly divisions | Relevant drawings and engineering review |
| Suspension and canopy | Shared finish; arrangement may change | Support points, installed drop, canopy and site interface | Ceiling coordination and installation method |
| Lighting and driver | Shared performance objectives where appropriate | Source, output, distribution, driver and thermal configuration | Configuration-relevant data and scene checks |
| Finish and visible details | Shared approved finish reference | Substrate, texture, joints and access-cover appearance | Representative samples under agreed viewing conditions |
| Maintenance and spares | Shared service parts only where compatible | Access method, replaceable module and part revision | Removal demonstration and component schedule |
Add a column for every proposed size and enter its actual designation. If the glass is shared but the bracket changes, record both decisions: common glass does not make the complete attachment common. Keep unresolved engineering choices visible before asking procurement to compare quotations. Otherwise suppliers may price different interpretations of “same family.”
Component identity also matters for controls. The DALI Alliance Product Database ties certification to the specific tested component, including matching brand, GTIN, firmware and hardware versions; luminaires are not listed in that database. When a matrix proposes a shared driver, identify the actual component rather than treating a control-protocol label as evidence that the complete chandelier is certified.
A proposed common-part substitution should be judged against the protected features and the size-specific evidence it changes. The decorative lighting value engineering guide provides a useful next step for comparing that trade-off. A lower part count is only useful if the resulting design still meets the agreed visual and functional brief.
Worked Example: Three Ring Chandeliers, One Visual Language
Consider an illustrative ring family with centerline diameters of 600 mm, 900 mm and 1500 mm. It uses 6, 9 and 15 identical 100 mm glass globes respectively. Dividing each ring’s circumference by its globe count gives approximately 314 mm centerline pitch in every variant. The module size and pitch stay constant, but the globe-to-ring proportion does not. These are hypothetical design inputs, not a Kinglong Lighting product, customer case or approved engineering solution.
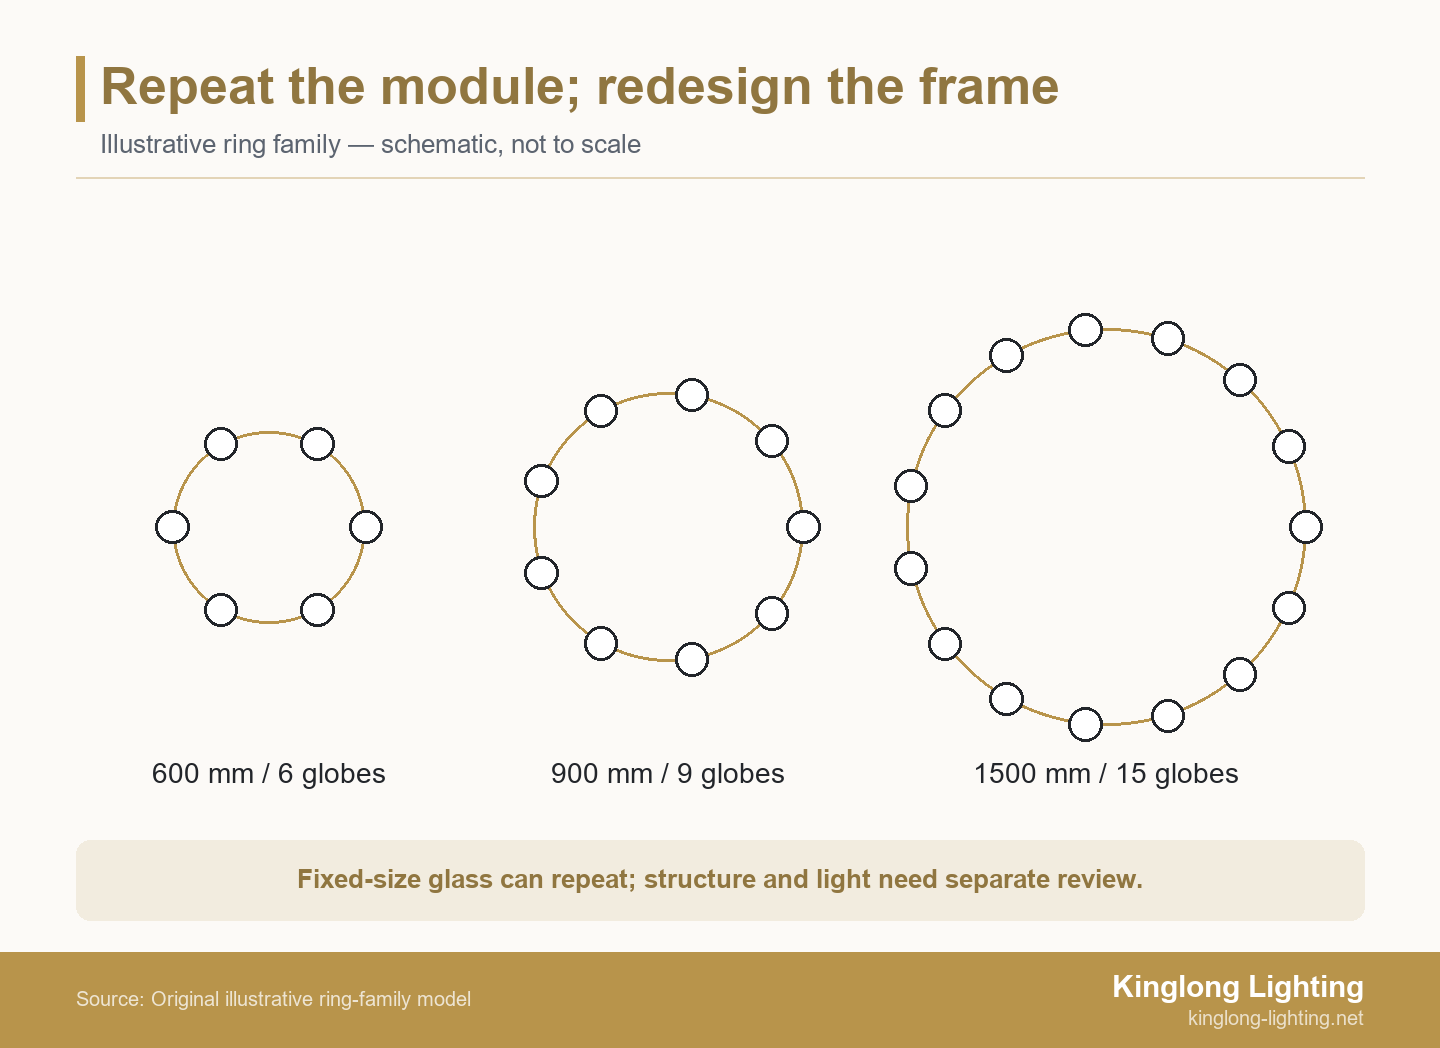
Centerline pitch means the distance along the ring between neighboring globe centers. Here, the ring centerline follows those centers, and the globes are evenly spaced. The calculation is circumference divided by count, or π × centerline diameter ÷ number of globes. It describes arc spacing—not the straight-line distance between centers or the clear space between glass surfaces. Those physical gaps need the actual arrangement and component dimensions.
| Illustrative variant | Ring centerline diameter | Common globe diameter | Globe count | Approximate arc pitch |
|---|---|---|---|---|
| Small | 600 mm | 100 mm | 6 | 314 mm |
| Medium | 900 mm | 100 mm | 9 | 314 mm |
| Large | 1500 mm | 100 mm | 15 | 314 mm |
The example preserves a repeated local rhythm rather than a geometrically scaled silhouette. That distinction changes the design review: the larger ring has more repetitions of the familiar globe, while each globe occupies a smaller fraction of the overall diameter. If the designer wants the larger chandelier to feel more open, this may be a useful direction. If the large globe-to-frame relationship defines the concept, the fixed-module approach may weaken it. Compare the variants at the intended viewing distances before choosing.
Scaling the globes as well would protect a different relationship, but would create different glass parts and attachment questions. Another possibility is to alter their arrangement while retaining a common module. Neither alternative should be selected just to maximize shared parts. Mark the chosen visual priority, then ask what frame, wiring, source and suspension changes follow from it. The pitch calculation says nothing about support capacity, delivered light or whether maintenance access is practical.
Use published decorative lighting projects to discuss visual scale and architectural context with the team. Project photographs can communicate appearance, but they do not validate this hypothetical ring family or establish that its parts are interchangeable. The engineering and sample scope should follow the actual proposed variants.
Approve the Variants, Not Just the Hero Chandelier
Compare the size variants together, then select evidence according to the characteristic that changes. The largest chandelier may be the demanding structural variant, while the smallest has the tightest driver enclosure or places a bright source closest to seated guests. Approval of a hero fixture alone does not answer those other questions. Ask the supplier to explain what the proposed sample and test scope represents, and what remains size-specific.
Different questions call for different evidence. UL Solutions lists lighting-performance services covering photometry, electrical and mechanical testing, environmental testing and lifetime-related testing as distinct categories. This is a service scope, not a universal test prescription. The relevant product, destination market, project requirements and changed construction determine which evaluations should apply to the proposed family.
For visual approval, present the variants side by side under agreed lighting and viewing conditions, physically where practical and through controlled drawings or mock-ups where not. Check whether additional joints, suspension cables or access covers have altered the silhouette. For a common glass part, compare its mounting detail across sizes. For a redesigned frame or driver enclosure, request the corresponding drawing and relevant evidence instead of carrying approval over from the reference fixture.
Close the comparison with a variant schedule connecting each fixture designation to its drawing revision, component list, finish reference, lighting configuration and approved evidence. Record any unresolved site-dependent dimension separately. This lets a later substitution be assessed against the decisions it changes: a visually similar replacement driver can affect controls, and an apparently identical glass piece can have a different attachment. Procurement and maintenance should receive the same identified variant, not different interpretations of the family name.
For a Kinglong Lighting development enquiry, bring the room schedule, ceiling plans, dimensioned family sketches, protected features, sharing matrix and lighting/control objectives. Use these to discuss the chandelier-family brief and request clarification of the proposed drawing and sample scope. That conversation can identify open inputs before the family moves into quotation and approval; it is not a substitute for the project’s responsible engineering review.
Frequently Asked Questions
Can a pendant and a wall sconce belong to the same family?
Yes; they can share a motif and finish without sharing the same internal construction or light distribution. Identify the visible relationship first, then develop each fixture for its mounting position and viewing conditions. A wall-mounted version may need a different backplate, source shielding and access arrangement. Common appearance is a design decision, not proof of common engineering.
Can an existing chandelier be resized for another hotel room?
Possibly, but an existing fixture is a design reference, not proof that a resized version will fit or perform appropriately. Establish the new room dimensions, support interface, lighting role and maintenance access. Also confirm the right to adapt the design. A resized drawing should receive its own identified development scope rather than inherit approval solely from the original installation.
Should every size use the same finish sample?
Use a common approved finish reference, then check how it appears on the different materials and shapes used across the family. The same finish description may look different on a curved tube and a broad canopy. Agree representative component samples and viewing conditions so the family can remain visually consistent without assuming every surface will reflect light identically.
Does a shared glass part make spare parts interchangeable?
Not by itself; interchangeability also depends on the mounting interface, dimensional controls and the identified component revision. Specify the replacement part and compatible fixture variants, including any bracket or connector it needs. A matching decorative shape is insufficient if its hole, seat or attachment differs. Keep the component schedule available to the maintenance team when the family is handed over.