
Design the lighting around events and room configurations
Hotel ballroom lighting design starts with the events the room must support and the ways it can be divided. Define the required activities, lighting zones and scene behaviour for each configuration, then coordinate the decorative chandeliers, architectural lighting, controls and audiovisual equipment. Test the proposed operation against that brief before the hotel accepts the completed system.
A banquet, a conference presentation and a room reset ask different things of the same ceiling. Guests need to see people and tables, presenters need an appropriate stage or speaking position, and screens need a lighting arrangement suited to the AV design. Staff also need a clear way to select the right room mode and recover from an incorrect selection.
- Record the event tasks and partition state before deciding what each scene should do.
- Separate lighting zones where the event requires independent control, including decorative and functional lighting.
- Agree observable trial results for room independence, combined operation, AV use and staff control.
The lighting designer and other appointed professionals establish the project’s quantitative criteria, emergency-lighting requirements and technical acceptance procedures. The scene and trial records below help the owner and procurement team communicate the intended operation and track unresolved questions.
Write an event brief that the design team can use
List the event arrangements the hotel expects to sell, including the occupied room area, table or seating plan, presentation position and screens. For each one, describe what guests, presenters, camera operators and service staff need to do. Identify any daylight conditions or blackout arrangements that the design must accommodate.
For a dinner, describe the desired table and face visibility, decorative appearance and service routes. For a presentation, identify the speaker position, audience note-taking needs and image display. For a gala, distinguish the arrival, dining, speeches, entertainment and departure requirements where those changes affect the lighting. The AV and event teams should identify any temporary equipment that forms part of those arrangements.
WBDG’s conference/classroom guidance describes dimmable ambient lighting and special accent lighting as ways to provide user control for presentations. WBDG conference and presentation-space guidance
Use that functional distinction when briefing the ballroom’s meeting use. Have the appointed designers determine the actual ballroom requirements and which lighting serves each task. A request for a “conference scene” leaves too much undefined if the room can host a presenter, video display and dining setup in different positions.
Give each arrangement a clear name and a referenced plan so suppliers and reviewers discuss the same layout. The Kinglong lighting resource library can support the fixture and project questions accompanying the event brief.
Map the lighting layers to the occupied room
Show the proposed decorative, general, accent and presentation lighting on the room plans. Identify which layers must change independently during the events in the brief. Use the furniture and partition layouts to check that a useful control zone does not inadvertently span spaces that must operate separately.
A chandelier can provide a visible decorative focus while other luminaires support table tasks, faces, walls or a speaking position. Define the actual role of each fixture in the lighting design. Where the design relies on a chandelier to provide functional illumination, request the relevant proposed-product information and have the lighting designer evaluate the intended result.
Check the view from seated guests as well as standing viewpoints. Review the fixture against screens, cameras, ceiling features and the intended event décor. If the hotel uses several room layouts, inspect the layouts that create different relationships to the suspended feature. The same chandelier may sit above a table in one arrangement and within a camera background in another.
Keep the architectural and decorative lighting schedules coordinated. Identify the proposed source, driver, control interface and zone for each fixture type. A change to a driver or a fixture variant needs review where it can change dimming, grouping, appearance or access. Maintain the revised references in the scene brief and supplier submission.
Specify independent and combined room behaviour
For a divisible ballroom, state which room or combination of rooms each control is allowed to affect. Define the partition-state input, the authorized way to change modes and what happens to the active lighting when that change occurs. Have the controls designer and integrator document the actual implementation.
The DALI Alliance’s Quick Start Guide distinguishes groups from stored scenes and gives an example in which separate fixture groups can also be controlled together. DALI Quick Start Guide, groups and scenes
A room-combination requirement is therefore a useful item to express in the brief, with the selected system’s actual design reviewed by its integrator. For a DALI proposal, confirm the grouping and scene arrangement for that equipment. Other systems require their own configuration and interface details. The protocol name alone does not establish partition sensing, keypad routing or coordination with the AV system.
Record how a staff member can tell which mode is active. Identify the controls available in each room, the permitted staff overrides and the handover between wall controls and an event controller. Include the treatment of an uncertain partition state, subject to the project’s agreed control philosophy. Do not leave the operator to infer the mode from which lights happen to be on.
A decorative family such as Kinglong’s Crystal Tube series can provide a visual reference for the proposed chandelier arrangement. Confirm the actual variant, electrical assembly and control scope for the ballroom before relying on that reference in the technical design.
Review dimming with the proposed fixture and control equipment
Ask for the intended dimming operation of the complete proposed fixture, including its source, driver and control equipment. Define the scene transitions and operating range the project wants to assess, then agree a suitable sample or system trial with the relevant technical parties.
DOE’s Flicker Basics explanation connects light-output variation in LED lighting to the power delivered by the driver. DOE Flicker Basics
Keep the proposed combination identifiable during the trial. Record the fixture and driver references, control device or system, relevant settings and the scenes observed. Ask the reviewers to assess the required transition and steady-state behaviour, including visible changes or instability that affect the event brief. The project’s criteria should establish what is acceptable for the intended use.
If a sample uses a different driver or control arrangement from the production proposal, identify that difference before treating the result as relevant. Agree how a later substitution will be checked. A successful demonstration under one setup supports the recorded setup and observations, with remaining installed-system tests handled through the project procedure.
Trial presentation and camera conditions with the AV team
Include the actual AV use in the lighting trial plan. Identify the display or projection arrangement, presenter locations, cameras and recording modes the hotel expects to use. Review screen visibility and the appearance of people and the room under the proposed event scenes.
DOE distinguishes direct flicker, the stroboscopic effect and the phantom array effect as different visual responses to temporal light modulation. DOE research on temporal light modulation
For the hotel’s recording use, identify the camera, recording and exposure settings, lighting equipment and dimming conditions actually used. Have the AV team inspect the live and recorded result for banding or other unwanted effects relevant to its work, alongside the visual observations made in the room. A phone clip or a “flicker-free” label cannot establish a guarantee for every camera, shutter setting or event configuration.
For a presentation scene, inspect the image on the intended screen while checking the speaker and audience tasks described in the brief. If the screen is difficult to see, record which lighting zones or positions contribute to the issue and have the lighting and AV designers review the adjustment. Retest the affected scene after a change, including the other tasks that still need to be supported.
Copy this ballroom scene and trial record
Complete one record for each event and room configuration. State the expected operation before conducting the trial, then record the observed result separately. Assign any failure or missing input to the responsible project participant and identify the retest needed for acceptance.
| Record field | Project entry |
|---|---|
| Event and configuration | [Scene name / room or room combination / partition state / referenced seating and AV plan] |
| Required tasks | [Table, face, presentation, service and camera tasks / project acceptance references] |
| Zones and control action | [Decorative and functional zone references / initiating control / expected affected rooms / transition requirement] |
| Test configuration | [Fixture, driver and control references / settings / display and camera references where applicable] |
| Expected result | [Observable room response and required task result / unaffected adjacent-room behaviour] |
| Observed result | [What actually happened / recording or test reference / reviewer / date] |
| Disposition and retest | [Accepted, Revision required or Pending evidence / action owner / correction / retest and closure reference] |
Use project-specific target levels and tolerances where the appointed designers have defined them. Add their document references to the record. Avoid filling an unknown criterion with an assumed dimming percentage or a generic illuminance value. Keep an incomplete observation pending until the information needed for the decision is available.
Walk through a divisible-room trial
In this fictional example, a ballroom has Room A and Room B separated by a movable partition. Room A hosts a presentation while Room B hosts a dinner. The agreed independent mode requires the Room A presentation control to affect Room A’s assigned zones while Room B retains its dinner scene.
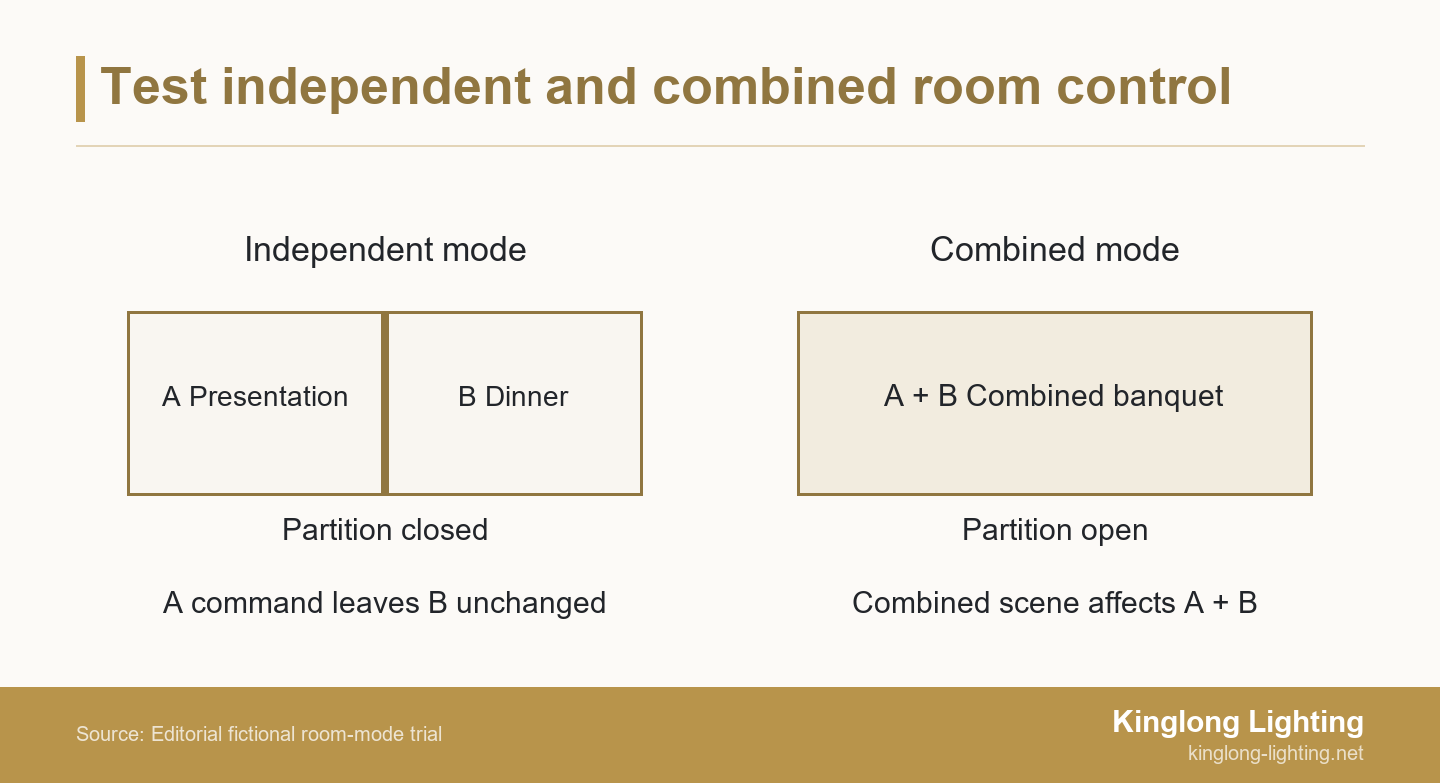
| Trial | Expected observation | Fictional result and next action |
|---|---|---|
| Partition closed, independent mode. Recall presentation in A. | A changes to its agreed presentation scene. B retains its dinner scene. | B’s decorative zone also changes. Record the affected zone and assign routing review to the controls integrator. |
| Repeat after the reviewed routing correction. | The same A command leaves B’s dinner scene unchanged. | Observed as required. Record the independent-mode retest and its configuration. |
| Partition open, authorized combined mode. Recall combined banquet. | Both rooms respond to the assigned combined control according to the approved scene brief. | Observe both rooms, then return to independent mode and repeat the separation check. |
The first successful correction closes the specific independent-mode routing issue. The combined-mode trial and return to independent operation still need their own observations. If the combined control fails to reach an intended zone, record that separate result and correct the relevant configuration before repeating the affected checks.
Complete the presentation and camera trials under their specified configurations as well. Correct room routing alone does not establish screen or recording performance. The example gives the hotel an observable room-control test without inventing universal lighting levels or claiming that any named system has already passed it.
When discussing a supplier’s decorative-lighting scope, use Kinglong’s published project portfolio for fixture and project context. Obtain the actual ballroom proposal, responsibilities and trial evidence for the current project separately.
Coordinate chandelier installation and routine service
Keep the chandelier’s dimensions, suspension, electrical supply and service access coordinated with the ceiling, partition tracks, AV equipment and event layout. The manufacturer supplies the available fixture-side information. The appointed professionals and contractor review building-side support, site connections and installation methods within their scopes.
Identify how the hotel will clean decorative elements, access drivers and replace the relevant components. Review the actual access route and working area with the facilities and access teams, including the effect on ballroom bookings. Any lowering system or specialist access equipment needs its own agreed design, scope and instructions.
Maintain component identifiers and spare-part references with the current fixture and controls documents. A replacement light source or driver can affect the observed scene and dimming behaviour. Have the responsible parties define the checks needed after a relevant replacement or configuration change, and retain the updated record for the hotel.
Hand over scene ownership and operating instructions
Before handover, identify who may edit scenes, change room modes, approve later configuration changes and request service. Give hotel staff the agreed scene names, room-mode indications and operating instructions, together with the procedure for reporting an incorrect response.
WBDG’s commissioning-document guidance calls for training requirements to be defined in the owner’s project requirements and for training materials to be retained in the systems manual. WBDG training and commissioning documentation
Agree the ballroom’s actual handover contents and appointed providers. Useful records include the accepted scene and mode brief, current zoning and component information, test results, open-item dispositions and service contacts. Have the hotel’s operations team demonstrate the normal independent and combined selections during training. Emergency-lighting operation and its interfaces remain subject to the relevant project design and acceptance procedure.
Send a clear decorative-lighting brief to the manufacturer
Kinglong Lighting supplies custom decorative lighting for hotel projects. Share the ballroom plans and sections, partition layouts, chandelier references, proposed dimensions, destination and intended control interface through its hotel lighting project service page to discuss the proposed fixtures and manufacturing scope.
Identify which fixture and driver information your electrical and controls reviewers need. Keep AV integration, controls programming, site attendance, access equipment and commissioning responsibilities explicit in the agreed scope. The supplier response should support the project team’s review of the decorative package.
Hotel ballroom lighting design questions
How many lighting scenes does a hotel ballroom need?
The scene list follows the events, layouts and room combinations the hotel needs to operate. Identify the distinct tasks first, then combine requirements where the same scene genuinely serves them. Check the selected control system’s actual capabilities with its designer and integrator before finalizing the scene and keypad arrangement.
Can the hotel change a scene after commissioning?
The operating agreement should identify authorized editors and the information they must retain. A scene change may affect presentation, camera or adjacent-room behaviour, so assess the affected uses and repeat the relevant trials. Keep the accepted settings and record of the change available to operations and service personnel.
Who should approve a chandelier driver substitution?
Procurement should obtain the proposed replacement details and send the affected electrical, control and appearance questions to the appointed reviewers. Identify any sample or installed-system retest they require. Update the supplier submission, component record and relevant scene-test information before treating the changed configuration as accepted.
Planning guides for your project
Use these guides to compare materials, prepare specifications and coordinate the next approval.


