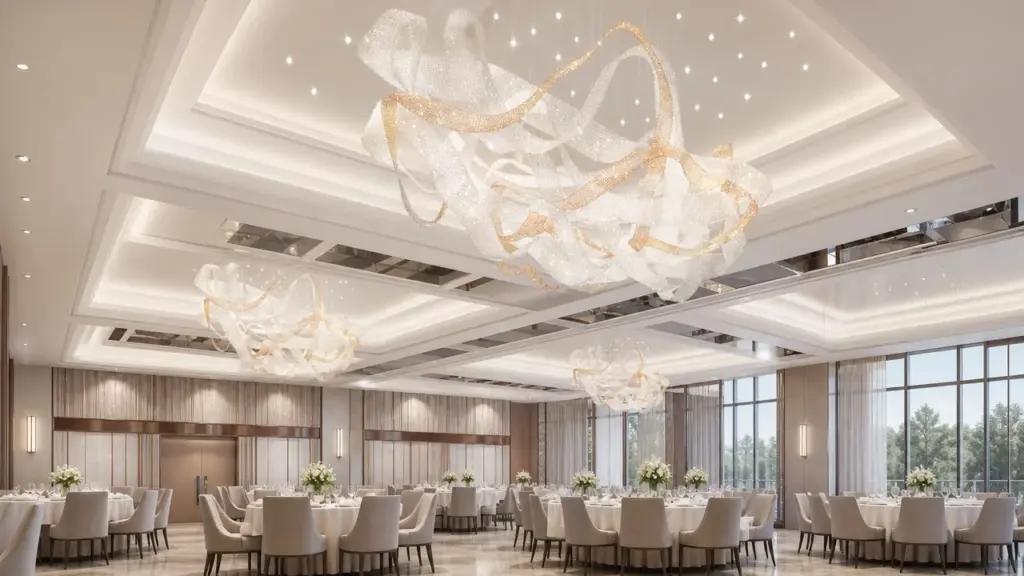
A ballroom chandelier becomes an acoustic issue when its hard surfaces, suspension height, canopy layout, and maintenance access compete with ceiling absorption, speaker coverage, and event flexibility. The fixture does not have to make sound to change how a room behaves. Crystal, metal, glass, mirror-polished finishes, dense canopy plates, and low-hanging clusters can alter reflection paths, block ceiling treatments, complicate speaker placement, or make quiet service impossible during hotel operations.
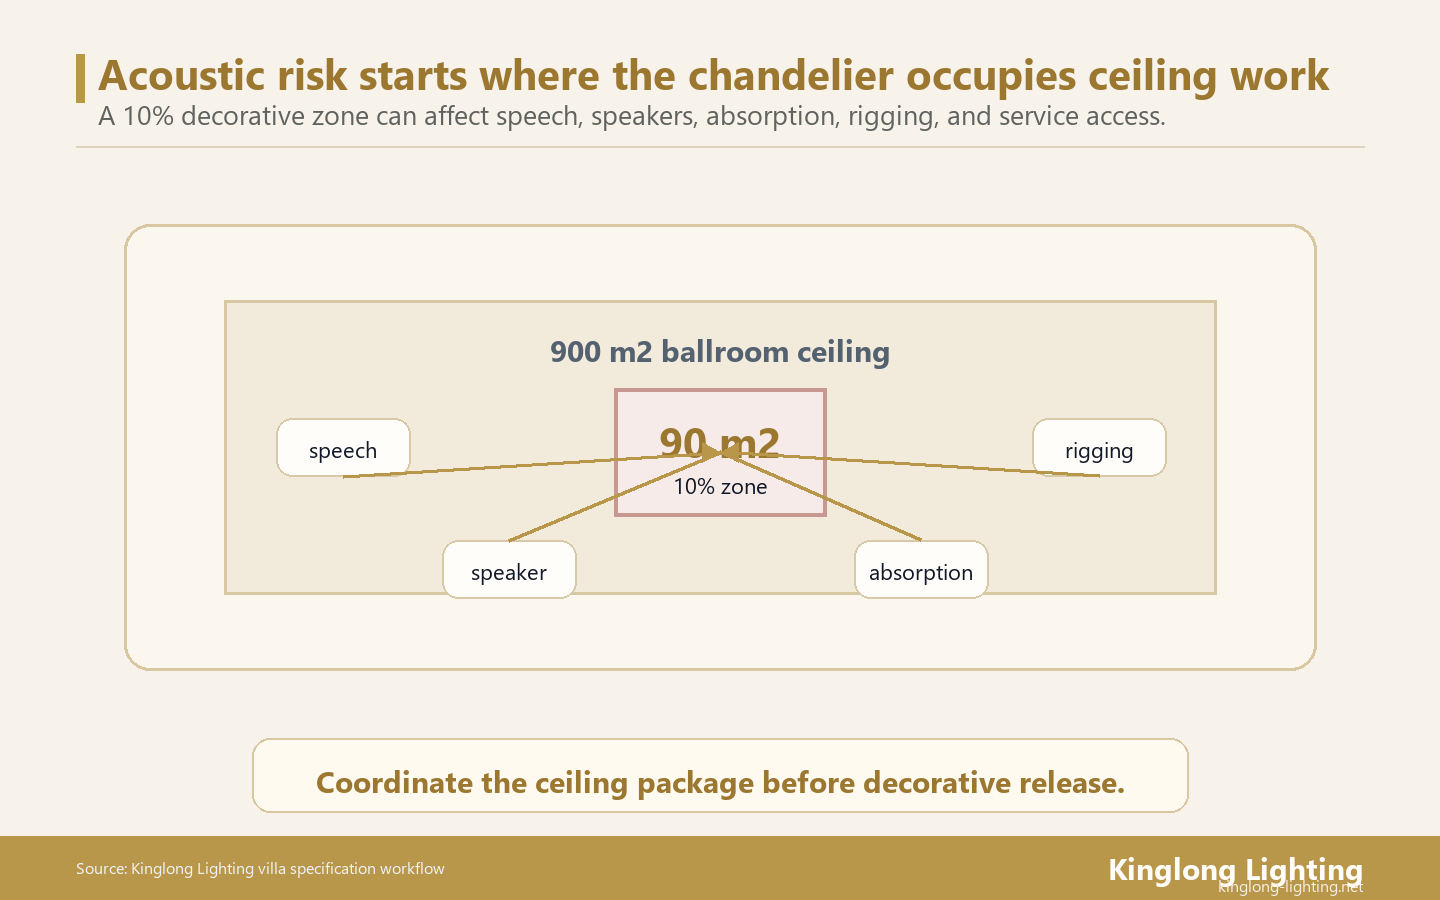
Based on our analysis of a 900 m2 ballroom with a 90 m2 decorative chandelier canopy zone, the fixture creates a 10% ceiling coordination exposure before acoustic panels, speakers, rigging, sprinklers, and access routes are placed. That 10% is not an acoustic performance metric. It is a design-control warning: if the chandelier is approved as a visual object after the acoustic ceiling is resolved, the team may discover that the most visible feature occupies the same zone needed for sound control.
Key Takeaways
- Acoustic risk lives in the ceiling: Chandeliers, speakers, absorption, rigging, sprinklers, and access all compete for the same plan zone.
- Hard sparkle can reflect sound: Glass, crystal, and polished metal need acoustic review when used at large scale.
- Speaker paths matter: A chandelier can block or scatter coverage if the AV plan arrives late.
- Access has acoustic consequences: Cleaning routes, lifts, and maintenance openings can interrupt acoustic ceiling surfaces.
- Release evidence: Require ceiling overlays, acoustic notes, AV clearance, rigging map, and service access before deposit.
Start with the ceiling conflict, not the chandelier silhouette
The acoustic question is not whether the chandelier is beautiful; it is what ceiling work the chandelier displaces.
Ballroom ceilings carry many responsibilities. They need ambient lighting, decorative identity, sound absorption, loudspeaker coverage, sprinklers, smoke detection, rigging, air distribution, projection sightlines, and maintenance access. A custom chandelier can sit in the exact area where acoustic panels, speakers, or service openings were expected. When that happens, the room may still look luxurious, but speech clarity, music balance, and event setup flexibility can suffer.
WELL’s discussion of WELL v2 Sound, acoustic design includes noise control, sound mapping, speech intelligibility, and acoustic privacy. The so what for ballroom chandeliers is direct: decorative lighting should be placed on the sound map, not left outside it. If a ceiling feature is large enough to shape the room visually, it is large enough to deserve acoustic coordination.
Hard materials change reflection behavior
Crystal, glass, brass, polished stainless steel, and mirror-like decorative components are acoustically hard compared with absorptive ceiling finishes. A small pendant group may be negligible, but a dense ballroom chandelier can create a reflective field above tables, stage, or dance floor. The concern is not that every hard element is bad. The concern is concentration. If hard chandelier surfaces cluster in the same area where speech reinforcement, music, and audience response are most important, the acoustic consultant should review whether absorption elsewhere still balances the room.
Speaker coverage should be drawn before decorative release
A ballroom may host speeches, conferences, weddings, live music, and galas. Each scene relies on different sound priorities. A chandelier canopy or cluster can interfere with speaker sightlines, service access, or mounting locations. The AV consultant does not need to control the chandelier design, but the speaker coverage diagram should be checked before production release. If a fixture creates a shadow zone or forces speakers into a visually awkward location, the design team should adjust suspension, canopy depth, module spacing, or the speaker layout before procurement freezes.
Use WELL Sound as a planning prompt, not a decorative rule
WELL Sound does not tell a hotel what chandelier to buy; it reminds the team to plan sound-sensitive zones before the room is occupied.
The WELL support comparison for v2 notes that Sound includes planning around sound transmission, maximum noise levels, reverberation time, sound reducing surfaces, and background sound. That matters in a ballroom because the ceiling is not a blank decorative canvas. Sound-reducing surfaces may need the same ceiling real estate that a decorative chandelier wants to occupy. If the lighting package removes absorption without replacing it elsewhere, the visual upgrade can create a performance problem.
The WELL v2 Sound changes also reference sound reducing surfaces and reverberation. For a hospitality designer, the practical question is whether the chandelier leaves enough acoustic strategy intact for speech, music, and event turnover. A designer does not have to calculate final reverberation time alone, but should flag hard surface concentration, canopy coverage, and ceiling clashes early enough for the acoustic specialist to act.
Run a 10% ceiling exposure check
A chandelier that occupies 10% of a ballroom ceiling plan deserves acoustic coordination, even if it is visually transparent.
Use a simple scenario to start the conversation. A 900 m2 ballroom has a central chandelier or decorative canopy zone covering 90 m2. The exposure is 90 divided by 900, or 10%. If that 10% sits above the main speaking area, dance floor, or banquet centerline, the team should overlay the chandelier with acoustic ceiling panels, speaker coverage, rigging, and service access. If it sits over a low-priority circulation edge, the risk may be lower.
The calculation is intentionally modest. It does not predict reverberation time, speech transmission, or music quality. It tells the design team whether the chandelier is large enough to require coordination. The more reflective the material, the lower the tolerance for blind approval. The more flexible the event program, the more important it is to keep the chandelier from locking the room into one acoustic behavior.
For design teams, the useful habit is to ask for the acoustic overlay at the same time as the chandelier concept render, not after the owner has fallen in love with a single ceiling image. The overlay does not have to settle every decibel or reverberation target. It should show where absorption is planned, where speakers throw sound, where rigging points live, where sprinklers and detectors must remain clear, and where service access is expected. If the chandelier is modular, the team can still adjust module spacing, canopy depth, drop length, or finish density without changing the whole design language. That early flexibility is what protects the ballroom from expensive late redesign.
It also gives procurement a cleaner release gate. Instead of approving a beauty render alone, the owner can ask whether the chandelier keeps the acoustic intent intact, whether the AV plan still works, and whether hotel staff can maintain the fixture without disturbing finished acoustic surfaces.
Checklist for hospitality designers before chandelier approval
| Checklist item | Why it affects acoustics | Evidence to request | Owner |
|---|---|---|---|
| Ceiling overlay | Shows conflicts with panels, speakers, rigging, and sprinklers | Reflected ceiling plan with fixture footprint | Interior designer + MEP |
| Material finish | Hard reflective surfaces can affect room behavior | Finish sample and acoustic consultant comment | Designer + supplier |
| Speaker clearance | Prevents coverage shadows and awkward relocation | AV cone diagram and section | AV consultant |
| Maintenance route | Access openings and lifts can disrupt acoustic surfaces | Cleaning and service access plan | Hotel operations |
The IES Lighting Library supports the larger point that lighting design is part of an installed building system with controls, maintenance, and application context. ASHRAE’s Standard 90.1 also keeps controls and building performance in the discussion. The acoustic takeaway is that a ballroom chandelier should be reviewed alongside the systems it touches, not after those systems are documented.
Connect acoustic review to Kinglong’s custom ballroom process
Kinglong Lighting’s custom lighting workflow should receive the ballroom ceiling package before decorative production is released. Useful inputs include reflected ceiling plan, ballroom section, acoustic ceiling concept, speaker layout, rigging grid, event types, target CCT, maintenance access, and finish direction. The Mofun Design Platform can support early visualization when the team needs to see how chandelier volume, suspension, and ceiling services share the room.
If the design is already in procurement, ask Kinglong Lighting to review the chandelier footprint against acoustic, AV, and access overlays before deposit. The goal is not to make the lighting supplier responsible for final acoustic design. The goal is to prevent the decorative centerpiece from quietly displacing the systems that make the ballroom comfortable during speeches, dinners, conferences, and late-night service.
Related Guides
- Ballroom Lighting Layered Design
- Ballroom Chandelier Specification Guide
- Hotel Chandelier Maintenance Schedule
Acoustic Coordination Action Card
- Overlay chandelier footprint with acoustic ceiling zones.
- Check speaker paths before decorative release.
- Review reflective finishes with the acoustician.
- Name rigging, sprinkler, and cleaning access conflicts.
- Send ceiling plans and AV diagrams through the ballroom chandelier coordination inquiry.
An acoustic coordination file should keep the ceiling from becoming a design conflict
A ballroom chandelier occupies ceiling space that may also be needed for speech clarity, loudspeaker coverage, absorption, rigging, air movement, sprinklers, and maintenance access. The acoustic question is not whether a chandelier is allowed. The question is whether its size, surface, position, and service method disturb the ceiling package that makes the ballroom work for conferences, banquets, weddings, and performances.
Treat the 10 percent zone as a coordination trigger
The 10 percent example is useful because it turns a vague concern into a drawing question. If the chandelier or decorative canopy occupies a meaningful part of the ceiling, the acoustic consultant and AV planner should see the fixture before production release. The risk is higher when the zone sits above speech, the dance floor, a central banquet area, or a speaker cluster. The file should show what ceiling function the chandelier displaces or reflects.
Check reflective surfaces and speaker paths together
Metal, glass, crystal, and polished decorative parts can change how sound behaves near the ceiling. The effect depends on placement, surface area, room geometry, and speaker layout, so the article should not pretend that every chandelier creates the same acoustic problem. The practical review is to compare the decorative zone with speaker coverage, acoustic surfaces, and guest seating. If those layers collide, the team can adjust height, density, surface finish, or position before the fixture is built.
Protect maintenance access to acoustic finishes
Acoustic ceilings can be fragile or difficult to repair cleanly. Chandelier maintenance should not require repeated disturbance of finished acoustic surfaces, speaker positions, or rigging points. The release file should include access method, removable parts, cleaning sequence, driver access, and what hotel staff can touch without specialist support. Kinglong Lighting can use those inputs to design the fixture package around the ceiling reality rather than treating acoustics as an afterthought.
Hold acoustic review before shop drawings are frozen
The acoustic review should happen before shop drawings become a production instruction. At that point, the team can still adjust chandelier footprint, height, density, surface treatment, suspension, or service access without turning the change into a costly rework. If the review waits until installation, the only available fixes may be operational compromises: lower speaker levels, temporary absorption, awkward aiming, or a fixture modification that the hotel never budgeted. Early review protects both speech comfort and the decorative intent.
The next step is to share the reflected ceiling plan, acoustic concept, speaker layout, chandelier footprint, access route, and cleaning expectation before decorative sign-off. That gives the designer, consultant, owner, and supplier one coordination record instead of a late conflict between beauty and speech comfort.
The coordination record should name who can approve an acoustic exception. A designer may accept a visual compromise, while the AV consultant may object to speaker obstruction and the operator may worry about maintenance access. If responsibility is not named, the conflict can sit unresolved until shop drawings or installation. A short approval matrix keeps the chandelier decision tied to the people who own speech comfort, ceiling performance, and daily operation.
It should also record which changes require another acoustic check. A small finish change may be harmless, but a larger canopy, lower suspension, denser crystal field, or new speaker location can change the ceiling relationship. Naming these triggers helps the project move quickly without pretending that every late adjustment is acoustically neutral.
Frequently Asked Questions
Can a chandelier really affect ballroom acoustics?
Yes, especially when it is large, reflective, low-hanging, or located near speakers and sound-sensitive zones. The chandelier may change reflection paths or displace ceiling absorption.
Who should review acoustic risk?
The acoustician and AV consultant should review final performance. The lighting supplier and designer should provide fixture footprint, materials, suspension, and access information early enough for coordination.
What evidence should be checked before deposit?
Check the reflected ceiling overlay, chandelier footprint, finish samples, speaker coverage diagram, rigging map, access route, and acoustic consultant comments before production release.