Hotel corridor lighting continuity succeeds when wall sconces, pendants, and wayfinding create a readable path without breaking accessibility, egress, glare, or room-door identity. Repetition helps, but repetition alone is not continuity. A guest walking from lift lobby to room should understand direction, rhythm, door sequence, brand tone, and safety boundary without feeling that the corridor is either overlit or disorienting.
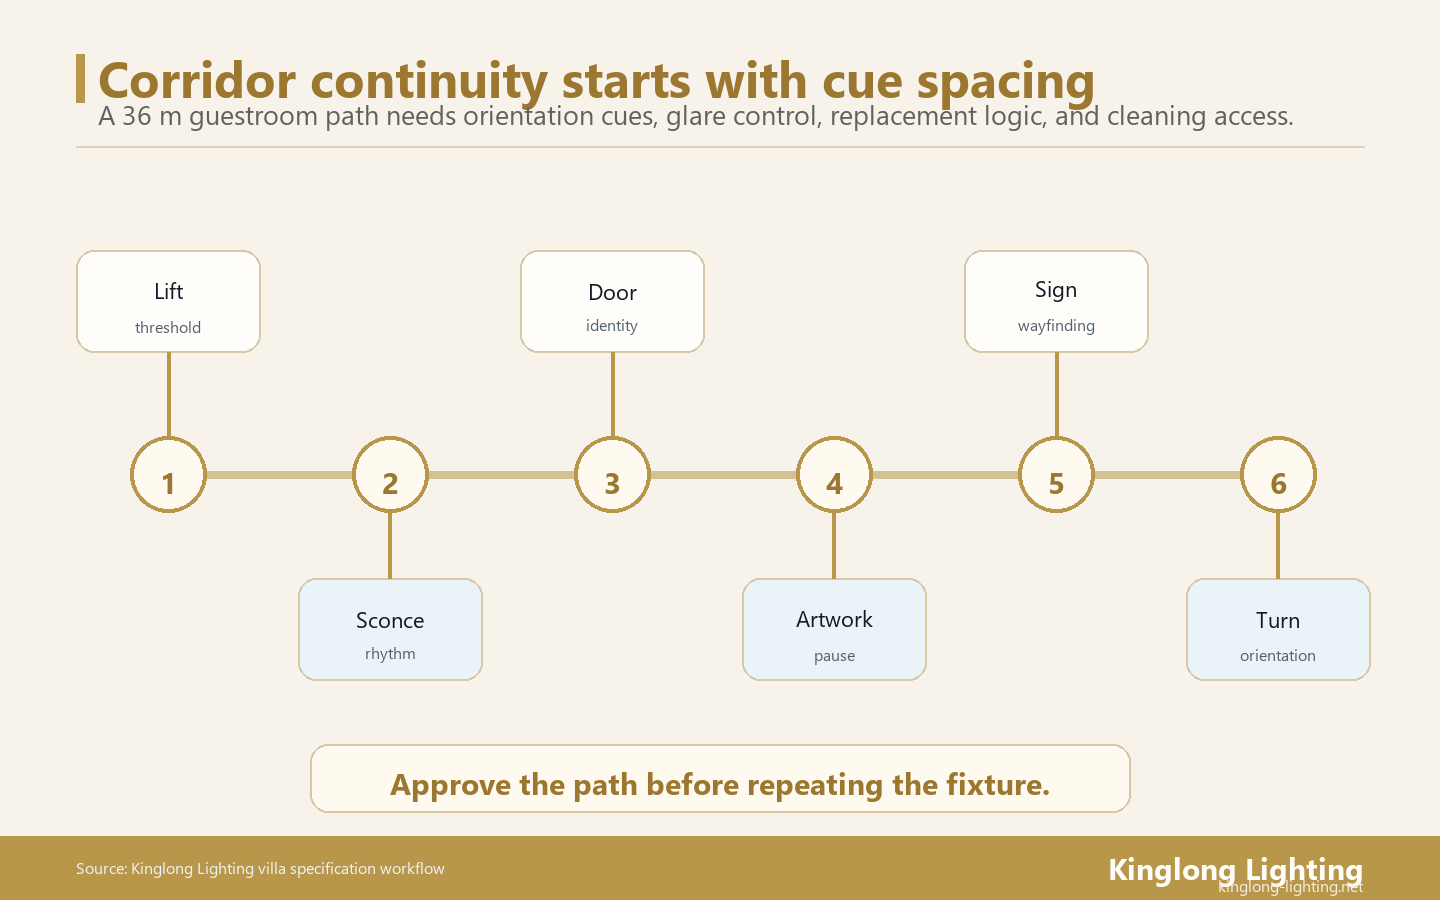
Based on our analysis of a 36 m guestroom corridor with a wayfinding cue every 6 m, the run needs about six lighting or orientation cues. Those cues can be sconces, pendant breaks, door markers, artwork light, signage, or a brighter threshold near the lift lobby. The number is not a code requirement. It is a design-control rule that prevents long hotel corridors from becoming decorative tunnels.
Key Takeaways
- Continuity is cue logic: Sconces, pendants, signs, room numbers, and threshold light should work as one path.
- Repetition is not enough: Equal fixture spacing can still fail if doors, signs, exits, and guest sightlines are unclear.
- Accessibility matters: Routes should be intuitive, not obscure or unnecessarily divergent.
- Egress boundaries stay separate: Decorative rhythm must not confuse exit signs, emergency lighting, or local code requirements.
- Procurement proof: Ask for corridor elevations, sightline renderings, sign locations, controls, and maintenance access.
Design corridor continuity as a path, not a pattern
The corridor lighting question is not “what sconce repeats?” It is “what does the guest understand at each step?”
A corridor has a beginning, middle, decision points, room-door sequence, and exit boundary. The lift lobby may need a stronger welcome cue. The corridor run may need calmer rhythm. Door zones may need legible room numbers and soft facial light. Exit paths need clarity and local-code compliance. If one decorative fixture tries to solve all of these moments, the corridor can become visually repetitive but functionally weak.
The IES Lighting Library supports lighting as an application and performance discipline. The so what for hotel corridor lighting is that fixture placement should be tested from the walking guest’s viewpoint. A wall sconce may look balanced on an elevation, but glare, door shadows, sign conflict, or awkward pendant height may appear only when the path is reviewed in sequence.
Wall sconces carry rhythm and room-door identity
Wall sconces are the default continuity tool because they repeat along the guest path. Their job is not only decoration. They can mark room-door rhythm, soften narrow walls, reduce the cave effect, and support a recognizable brand language from corridor to guestroom. The risk is glare at eye level. A sconce with an exposed source or high contrast can feel premium in a product image and uncomfortable in a 1.5-meter-wide corridor. Shielding, mounting height, wall finish, and door-number visibility should be reviewed together.
Pendants should mark thresholds, not obstruct the route
Pendants can work near lift lobbies, widened corridor nodes, artwork moments, or suite entries, but they need more caution in narrow runs. A pendant should not create a head-height concern, block signage, compete with sprinklers, or make the ceiling feel lower than intended. When pendants are used as corridor accents, the design team should define what they mark. If they do not mark a decision point, threshold, suite identity, or brand moment, a wall or ceiling strategy may be cleaner.
Use accessibility and egress sources as boundaries
Wayfinding should feel intuitive before it becomes a sign problem.
The ADA Standards for Accessible Design frame accessibility around physical usability. The U.S. Access Board’s accessible routes guide also notes that accessible routes should not be obscure or unnecessarily divergent. For hotel corridors, the lighting implication is that continuity should help guests read the route naturally. Decorative rhythm should not hide accessible paths, make room numbers difficult to find, or create confusing brightness breaks at turns.
Corridor lighting also touches life-safety boundaries. ICC’s means of egress training description lists corridors, egress illumination, and exit signs as code topics. The design takeaway is not to improvise code from a blog post. It is to keep decorative corridor continuity separate from emergency and egress requirements that must be confirmed by the project code team and authority having jurisdiction.
Calculate cue spacing before fixture spacing
A 36 m corridor with no readable cue for 12 m feels longer than it is.
Use the cue model as a design check. A 36 m corridor divided by a 6 m cue interval creates six orientation opportunities. A cue does not have to be a new fixture. It can be a sconce rhythm change, artwork highlight, pendant at a node, brighter room-number zone, sign marker, or material transition. The purpose is to keep the guest oriented without making the corridor visually noisy.
If cues are too frequent, the corridor becomes cluttered and the brand language weakens. If cues are too sparse, guests rely on room numbers and exit signs alone. A good corridor sequence uses rhythm for calm, variation for decision points, and code-compliant signage for safety. The cue model also helps procurement because it explains why some fixtures can be repeated and others should be custom or adjusted by location.
The same model also protects the corridor from a purely elevation-based review. Elevations are useful for symmetry, but guests experience the corridor in motion. A sconce that looks perfectly centered between doors may reflect in a framed artwork, compete with a room number, or disappear when a housekeeping cart is parked near the wall. A pendant that looks elegant in a widened node may become visual clutter if the ceiling also carries exit signs, sprinklers, cameras, and access panels. Walk the sequence virtually or on site and ask what the guest understands after each 6 m segment: where am I, which way is my room, where is the exit, and does this still feel like the same hotel brand?
That walking review should include operations. Corridor lighting is seen by guests, but it is maintained by staff under tight time windows. Driver locations, replacement access, cleaning height, spare fixture logic, and night scenes determine whether continuity survives after opening. If the first replacement part changes color, optics, or finish, the corridor rhythm begins to break. Procurement should therefore treat repeated sconces and pendants as a system with spare parts and maintenance notes, not as isolated decorative line items.
When that system thinking is documented, the corridor can stay calm over many rooms and many maintenance cycles. The hotel gets a path that feels intentional on day one and still reads correctly after the first fixture replacement, renovation phase, or brand refresh.
That is the real continuity test: the guest path remains understandable after design, procurement, installation, and daily operation all touch it.
Coordinate decorative continuity with safety and maintenance
| Corridor element | Continuity role | Risk if uncoordinated | Release evidence |
|---|---|---|---|
| Wall sconces | Rhythm, brand, room-door cue | Glare or sign conflict | Elevation, source shielding, room-number view |
| Pendants | Threshold or node marker | Obstruction or visual clutter | Section, mounting height, sprinkler/egress review |
| Wayfinding | Direction, room sequence, exits | Guests miss turns or room numbers | Signage plan and walking-view renderings |
| Controls and drivers | Night level, cleaning, emergency coordination | Maintenance disrupts corridor operations | Driver map and access plan |
WELL’s Light concept keeps visual comfort in the discussion, while UL’s luminaire testing and certification reminds specifiers that decorative corridor fixtures remain safety-relevant products. In practice, the corridor package should be reviewed for glare, mounting, cleaning, driver access, emergency behavior, and sign visibility before orders are released.
Connect corridor continuity to Kinglong’s hotel lighting workflow
Kinglong Lighting’s hospitality lighting scope fits corridor work because the challenge is not a single decorative fixture. It is a family of sconces, pendants, ceiling details, and room-door cues that must share finish language and installation logic. The customization workflow can connect fixture scale, finish, driver location, packing, and replacement planning across the corridor run.
If the corridor plan is ready for procurement, ask Kinglong Lighting to review the elevation, door spacing, ceiling height, sign locations, target CCT, finish palette, and maintenance access. The useful next step is to decide which elements should repeat, which should mark decision points, and which should remain code-driven rather than decorative.
Related Guides
- Executive Lounge Lighting
- Guestroom Corridor Lighting Standards
- Hotel Lobby Color Temperature Standards
Corridor Continuity Action Card
- Map the guest path from lift to room door.
- Place orientation cues before repeating fixtures.
- Check sconces for glare and room-number visibility.
- Keep egress and emergency requirements with the code team.
- Send elevations and signage plans through the hotel corridor lighting inquiry.
A corridor continuity file should approve the path before the pattern
Hotel corridor lighting is often designed as a repeated pattern, but guests experience it as a path. The important question is whether the corridor helps them understand direction, room rhythm, lift thresholds, turns, artwork, signage, and door identity without glare or visual fatigue. A 36 m corridor with cues every 6 m is not a code formula. It is a planning discipline that prevents decorative lighting from becoming a tunnel of repeated fixtures.
Make rhythm serve orientation
Wall sconces, pendants, door markers, artwork lights, and brighter thresholds should not compete with each other. Each cue should have a role. A sconce may carry brand rhythm and soften the wall. A pendant may mark a lift lobby or transition. Door markers help identity. Artwork or signage can slow the eye where the corridor might otherwise feel long. The file should show how these cues work together instead of repeating one fixture until the path feels monotonous.
Control glare at walking height
Corridors are narrow enough that a small glare issue becomes persistent. A visible source, shiny wall finish, or poorly shielded sconce can repeat dozens of times along a floor. The release file should include mounting height, shielding, wall reflectance, room-number view, ceiling height, and guest eye-level checks. If a pendant is used, the file should also confirm clearance and whether it marks a threshold rather than obstructing the route.
Protect replacement consistency across floors
A corridor fixture may be replaced many times during the hotel’s life. The supplier packet should therefore name finish master, driver type, lamp or module replacement logic, spare quantities, and any parts that must remain consistent across floors. A small mismatch in CCT, finish, or shade opacity can be more visible in a corridor than in a single large room because guests read the repeat. Kinglong Lighting can help by pairing the decorative schedule with replacement and packing records.
Link fixtures to housekeeping reality
Housekeeping and maintenance teams touch corridors constantly. Fixtures should be cleanable without fragile procedures, reachable without blocking guest flow for long periods, and protected from luggage contact where possible. The release file should include cleaning method, access expectations, driver access, and spare handling. A corridor lighting standard is only useful if it survives daily hotel operations, not only opening photography.
The final corridor file should freeze spacing, mounting, shielding, cue role, replacement identity, and service method. Those items allow decorative continuity to feel calm, branded, and dependable across many floors.
The corridor file should also show what happens at exceptions. Lift lobbies, suite entries, fire doors, bends, and artwork niches may need a different cue density from the standard run. Naming those exceptions prevents the design team from forcing the same repeat into every condition and helps Kinglong Lighting price standard and special fixtures separately.
The final drawing should mark the normal repeat and the exceptions in different layers. That lets the owner approve a consistent corridor language while still allowing a brighter lift threshold, a calmer guestroom door zone, or a special suite marker. The supplier then knows which fixtures are repeated stock logic and which require custom review.
Frequently Asked Questions
Are wall sconces enough for hotel corridor continuity?
Not always. Sconces create rhythm, but continuity also depends on door identity, signs, turns, exit clarity, glare control, and maintenance access.
Where should pendants be used in corridors?
Pendants are best at wider nodes, lift lobbies, suite entries, or decision points. They should be checked for clearance, signage, sprinklers, and visual clutter before approval.
Should corridor lighting be tied to wayfinding?
Yes. Lighting can support wayfinding by marking thresholds, room-door rhythm, turns, and exit boundaries. It should complement signage and code requirements rather than replace them.