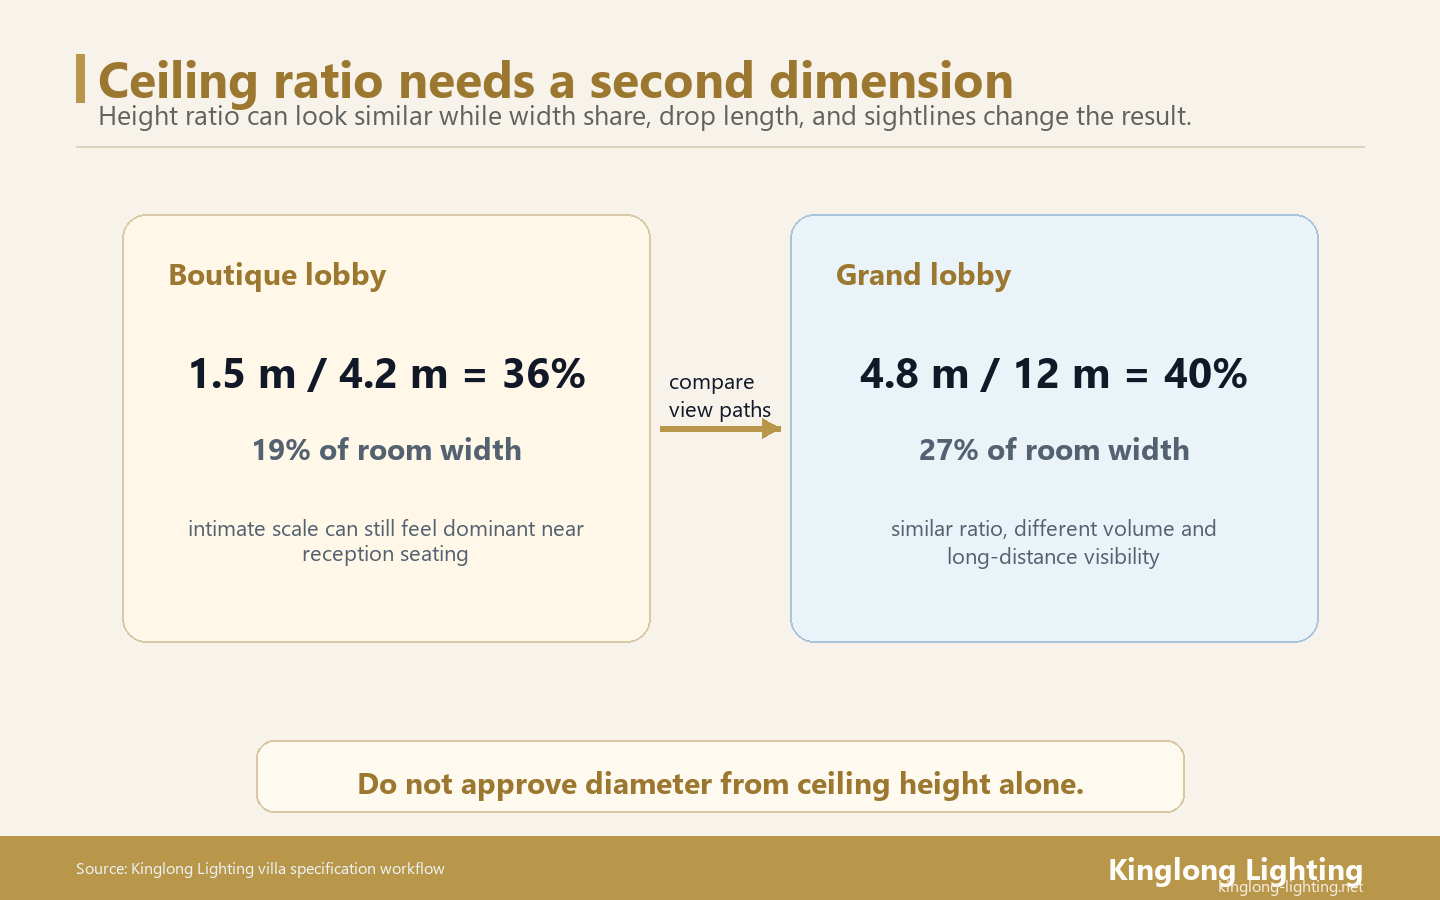
Lobby chandelier diameter-to-ceiling ratio works only when ceiling height is checked against room width, viewing distance, drop length, and arrival path. In a 4.2-meter boutique lobby, a 1.5-meter chandelier can feel assertive because it occupies 36% of the clear height and 19% of the room width. In a 12-meter grand lobby, a 4.8-meter chandelier occupies 40% of the height and 27% of an 18-meter lobby width, yet it may feel balanced because the viewing distance and surrounding void are larger.
Based on our analysis, the useful calculation is not one magic ratio. It is a two-axis warning system: fixture diameter divided by clear ceiling height, and fixture diameter divided by room width. If either number looks extreme, the team must test guest sightlines before approving the chandelier. The ratio should start the sizing conversation, not end it.
Key Takeaways
- Ratio is a warning tool: Diameter-to-ceiling ratio helps flag scale risk but cannot replace a lobby sightline review.
- Boutique lobbies punish oversizing: A modest diameter can dominate when the ceiling and viewing distance are tight.
- Grand lobbies punish undersizing: A fixture that looks huge on paper can disappear inside a tall atrium.
- Width share matters: Diameter should be tested against room width, not only ceiling height.
- Final proof is visual: Use 3D review, arrival-path screenshots, and clearance boundaries before production release.
Use ratio as a scale alarm, not a universal sizing rule
A chandelier ratio that looks safe in a grand lobby can feel oversized in a boutique hotel because the guest stands closer to it.
The ratio formula is simple: fixture diameter divided by clear ceiling height. A 1.5-meter diameter under a 4.2-meter ceiling equals 36%. A 4.8-meter diameter under a 12-meter ceiling equals 40%. Those two ratios are close, but the human experience is different. The boutique guest may stand almost under the fixture at check-in, while the grand-hotel guest may first see the chandelier from a driveway, across a lobby, or from a mezzanine.
The IES Lighting Library helps frame this because lighting must be judged by visual task, environment, and experience, not by an isolated fixture dimension. The so what for chandelier sizing is that ratio should be paired with viewing distance, background brightness, and the dominant arrival path. If the chandelier blocks the sense of height or gets lost in the void, the number alone has failed.
Boutique hotels need tighter diameter discipline
A boutique lobby often has a lower ceiling, narrower room width, and a shorter viewing distance. In that environment, the chandelier becomes part of the guest’s near field. A 1.5-meter diameter may feel luxurious if the shape is airy, but heavy if the silhouette is opaque or if the bottom drop sits too close to the reception zone. The practical test is whether the fixture frames the guest experience without compressing the ceiling. The diameter should be checked with furniture, reception desk height, artwork, camera-friendly guest viewpoints, and the standing position of a guest speaking to reception staff.
Grand hotels need enough diameter to survive the void
Grand hotel lobbies have the opposite problem. A chandelier can be technically large yet visually weak if the atrium is tall, the lobby width is broad, or the ceiling finish is dark. In this case, a 4.8-meter chandelier may need layered modules, vertical drop, or a cluster strategy to read from distance. Kinglong Lighting’s hospitality lighting work matters because large lobby fixtures are not only about diameter; they involve suspension, module spacing, packing, installation sequence, site coordination, and a maintenance plan that still works after the fixture becomes part of the hotel ceiling.
Calculate boutique and grand hotel scenarios side by side
The same ceiling ratio can create different guest impressions when room width changes.
Scenario A is a boutique lobby with a 4.2-meter ceiling and 8-meter width. A 1.2-meter chandelier equals 29% of height and 15% of width. A 1.5-meter chandelier equals 36% of height and 19% of width. A 1.8-meter chandelier equals 43% of height and 23% of width. The last option may work only if the fixture is visually porous, placed over a lounge zone, or supported by a clear brand concept.
Scenario B is a grand lobby with a 12-meter ceiling and 18-meter width. A 3.6-meter chandelier equals 30% of height and 20% of width. A 4.8-meter chandelier equals 40% of height and 27% of width. A 6-meter chandelier equals 50% of height and 33% of width. The 6-meter option may still work in a very tall atrium, but it demands stronger evidence: structure, installation plan, maintenance route, and 3D sightline review.
Add width share and drop length before approving diameter
Width share prevents a common error: a chandelier that passes the ceiling ratio but overwhelms the room plan. Diameter divided by room width shows whether the fixture is becoming a ceiling object or a room object. In many boutique lobbies, the width-share number is more revealing than ceiling ratio because guests stand close and the room edges are visible. In grand lobbies, drop length and vertical density often matter as much as diameter because the fixture must occupy a three-dimensional void.
| Scenario | Ceiling height | Fixture diameter | Height ratio | Width share |
|---|---|---|---|---|
| Boutique compact | 4.2 m | 1.2 m | 29% | 15% of 8 m |
| Boutique statement | 4.2 m | 1.5 m | 36% | 19% of 8 m |
| Grand balanced | 12 m | 4.8 m | 40% | 27% of 18 m |
| Grand dominant | 12 m | 6.0 m | 50% | 33% of 18 m |
WELL’s Light concept emphasizes visual comfort and the human experience of light. That matters because a chandelier that satisfies a scale formula can still feel uncomfortable if it creates glare, crowds the ceiling, or produces harsh reflections. The ratio calculation should therefore be followed by light-output review and material review, especially near polished stone, brass, mirror, or glass railings.
Use 3D review to distinguish boutique intimacy from grand volume
The Mofun Design Platform helps because diameter is easier to judge when the fixture is seen from guest paths rather than a plan view. For a boutique lobby, review the check-in path, lounge seating, elevator approach, and photo angle. For a grand hotel, review the driveway entry, reception axis, mezzanine, escalator, and corridor transitions. A diameter that looks balanced from the main entrance may still block signage, flatten a ceiling feature, or disappear from the side approach.
Safety and certification boundaries also belong in the sizing decision. UL’s luminaire testing and certification, OSHA’s NRTL program, and IEC’s IEC 60598 context reinforce that a larger custom fixture requires more than visual approval. Weight, wiring, mounting, driver location, and installation sequence should be checked before diameter is frozen.
Ask Kinglong to review ratio with the full lobby package
Kinglong Lighting should see more than one number. Send ceiling height, lobby width, reflected ceiling plan, arrival-path photos, intended material, target CCT, drop limit, ceiling structure, and maintenance access. The custom lighting workflow can then connect diameter to module geometry, packing, installation, and future service. That prevents a tidy formula from creating a difficult fixture.
The ratio review should also identify the first failed condition. If the diameter fits the height but blocks the reception sightline, the issue is not diameter math; it is guest path conflict. If it fits the room width but makes maintenance impossible, the issue is access. If it looks balanced only from one rendering angle, the issue is visual proof. Naming the first failed condition keeps the design discussion specific and prevents the team from endlessly trading bigger and smaller fixture options. This matters in renovation projects because existing ceilings, sprinklers, cameras, speakers, signage, and smoke detectors can limit the diameter that a new-build formula would otherwise permit.
The next step is not to ask “what diameter is standard?” The better request is: “Here is the ceiling height, room width, sightline, and brand target; which diameter range can be built, installed, maintained, and visually balanced?” That question keeps the ratio useful without pretending it is a code requirement. It also gives procurement a clearer basis for comparing alternate chandelier proposals during final approval.
Related Guides
- Hotel Lobby Chandelier Volume Formula
- Sculptural vs Cluster Chandelier for Hotel Brand
- Hotel Lobby Color Temperature Standards
Ratio Review Action Card
- Calculate diameter divided by clear ceiling height.
- Calculate diameter divided by lobby width.
- Test the arrival path and side sightlines.
- Confirm drop length, structure, and maintenance access.
- Send drawings and dimensions through the lobby chandelier sizing inquiry.
A ratio approval file should combine scale, sightline, and service access
Diameter-to-ceiling ratio is useful because it gives the team a fast scale alarm. It is not enough for final approval. A fixture with a similar ratio can feel intimate in a boutique lobby and underpowered in a grand lobby. The release file should therefore combine ratio, room width, drop length, guest path, ceiling structure, and maintenance access before the buyer treats the diameter as approved.
Use ratio to flag options, then test guest paths
A 36 percent ratio under a low ceiling and a 40 percent ratio in a tall atrium may look close on paper. The guest experience is not close. In the boutique case, the chandelier may sit near reception, lounge seating, or a low ceiling plane, so width share and glare matter quickly. In the grand case, the fixture may need more visual mass to read from the entrance or upper-level balcony. That is why ratio should trigger a view-path review instead of ending the discussion.
Check width share before increasing diameter
Width share tells the team whether the chandelier is becoming a room object rather than a ceiling object. A boutique lobby can be overwhelmed by a modest diameter if the room is narrow. A grand lobby may tolerate a large diameter if the volume and viewing distance support it. The release file should show both numbers beside the reflected ceiling plan, not in a separate calculation note that nobody uses during visual approval.
Connect the final number to production constraints
When the diameter is approved, Kinglong Lighting still needs to resolve module spacing, suspension points, packing segments, installation route, driver location, cleaning access, and replacement logic. A ratio calculation cannot answer those questions by itself. It should become the first line of the production brief, followed by the physical constraints that decide whether the approved scale can actually be built and maintained.
Record an acceptable range, not only one favorite diameter
A single target diameter can make later coordination harder than necessary. The approval file should state the preferred size and the acceptable range that still protects the design intent. For example, a boutique lobby might allow a narrower range because guest distance is short and the chandelier dominates the seating zone. A grand lobby may allow a wider range if the module density, drop length, and vertical composition still read correctly. This range gives the supplier room to solve structure, packing, and installation without reopening the whole design argument.
The next step is to send Kinglong Lighting the ratio table, lobby width, ceiling section, sightline photos, drop limit, and access plan together. That package lets the supplier challenge a risky diameter before sample, drawing, or packing costs are locked.
A final 3D or mock-up review should test the approved range from the arrival path, reception desk, lounge seating, elevator approach, and upper-level view if one exists. The goal is to confirm where the chandelier becomes a landmark and where it becomes visual obstruction. This keeps the ratio conversation connected to the way guests actually move through the lobby.
Frequently Asked Questions
What is a good chandelier diameter-to-ceiling ratio?
There is no universal ratio. A useful starting range is to compare diameter against both ceiling height and room width, then validate the result with guest sightlines, structure, drop length, and maintenance access.
Why can a boutique lobby use a smaller chandelier than a grand hotel?
Guests stand closer in a boutique lobby, so a smaller diameter can feel stronger. Grand lobbies often need more diameter, vertical density, or layered modules because the fixture must read across a larger void.
Should diameter be approved before material selection?
No. Diameter, material, CCT, drop length, and maintenance access should be reviewed together. A crystal tube cluster and hand-blown glass cluster can feel very different at the same diameter.