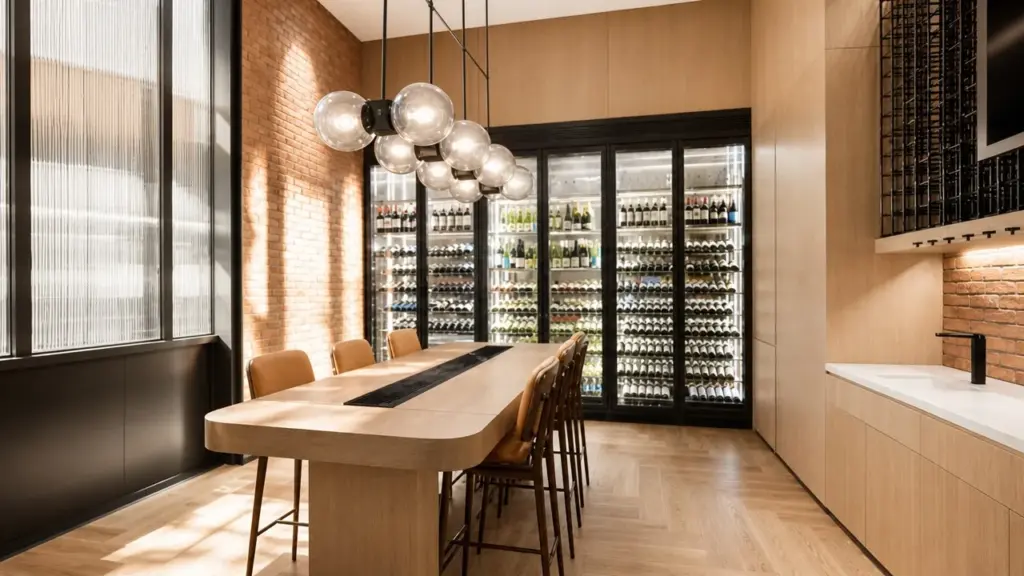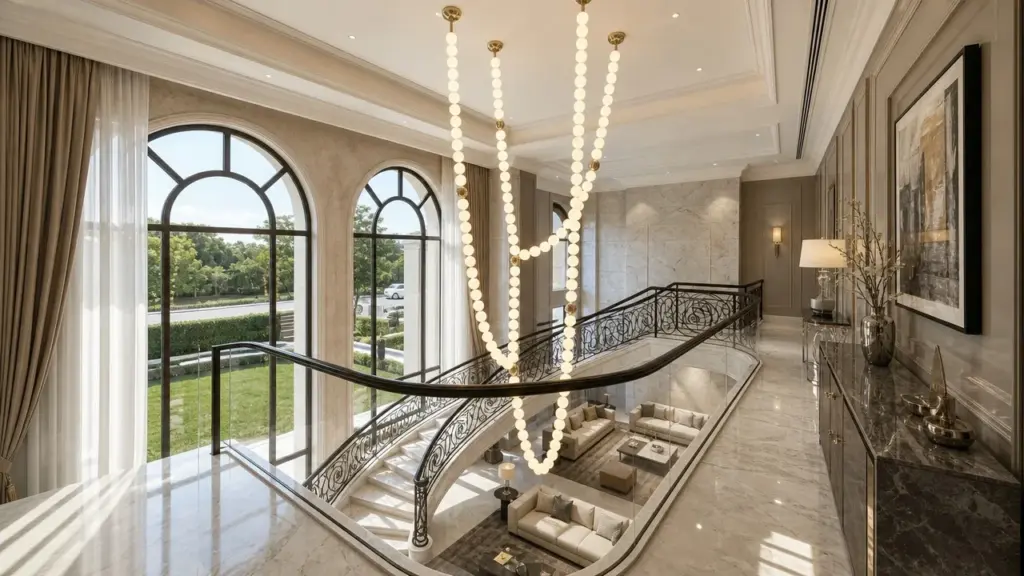
A hotel lobby chandelier size formula should measure visual volume, not only floor length and width. In a double-height lobby, the fixture is read as a three-dimensional object inside a void, so diameter, vertical drop, sightline distance, and lowest clearance must be solved together. Using a 12 m x 18 m x 7.5 m visual void with a 1.5 percent fixture-volume target and a 3.2 m chandelier drop gives an illustrative diameter of about 3.1 m. The decision is not to copy that number; it is to test whether the volume, views, structure, cleaning access, and guest circulation all agree before production release.
Simple chandelier sizing rules are useful because they force a first number onto the page. They also become dangerous in hotel lobbies because guests see the fixture from long approach distances, from below, from reception, from lounge seating, from stairs, and sometimes from balconies. A double-height lobby is not a dining room with a taller ceiling. It is a vertical public volume with architecture, people, luggage, cameras, daylight, and ceiling systems competing for attention.
Key Takeaways
- Start with volume: Double-height lobbies need a three-dimensional sizing check, not only a length-plus-width rule.
- Use a safe assumption: Treat the volume formula as an illustrative estimate, then verify through views and structure.
- Control the drop: Diameter and chandelier height are linked; a shallow fixture needs more width to hold the same visual volume.
- Protect clearance: The lowest point must respect guest circulation, luggage, cleaning access, and local safety review.
- Release with proof: Ask for 3D views, load assumptions, material sample, packing plan, and installation access before production.
Use visual volume before choosing diameter
A double-height lobby chandelier is not sized on plan alone; it is sized as a visible object inside a public void.
The common residential-style starting rule adds room length and width in feet, then reads the sum as chandelier diameter in inches. That rule can help prevent a tiny fixture in a normal room, but it does not fully address a hotel lobby with 7 m, 9 m, or 12 m of vertical volume. The IES Lighting Library is a reminder that lighting quality depends on application context. For a lobby chandelier, context includes viewing distance, ceiling height, furniture zones, reception sightlines, reflected surfaces, and maintenance strategy.
The volume formula is a sizing conversation, not a standard
Use the following formula as an illustrative planning tool, not as a code or official standard. First calculate the visual lobby volume: length x width x visual height. Visual height can be the ceiling height minus approximate eye height or a more project-specific viewing band. Then choose a target fixture-volume ratio. For many large custom discussions, a 1.0 percent to 2.0 percent visual-volume envelope can start the conversation. Finally, if the chandelier is treated as a rough cylinder, solve diameter from fixture volume and planned chandelier drop.
Formula: Fixture visual volume = lobby visual volume x target ratio. Diameter = sqrt((4 x fixture visual volume) / (pi x chandelier drop)).
Run the double-height lobby example
The calculation should create a testable number, then the design team should try to disprove it with views, clearance, and structure.
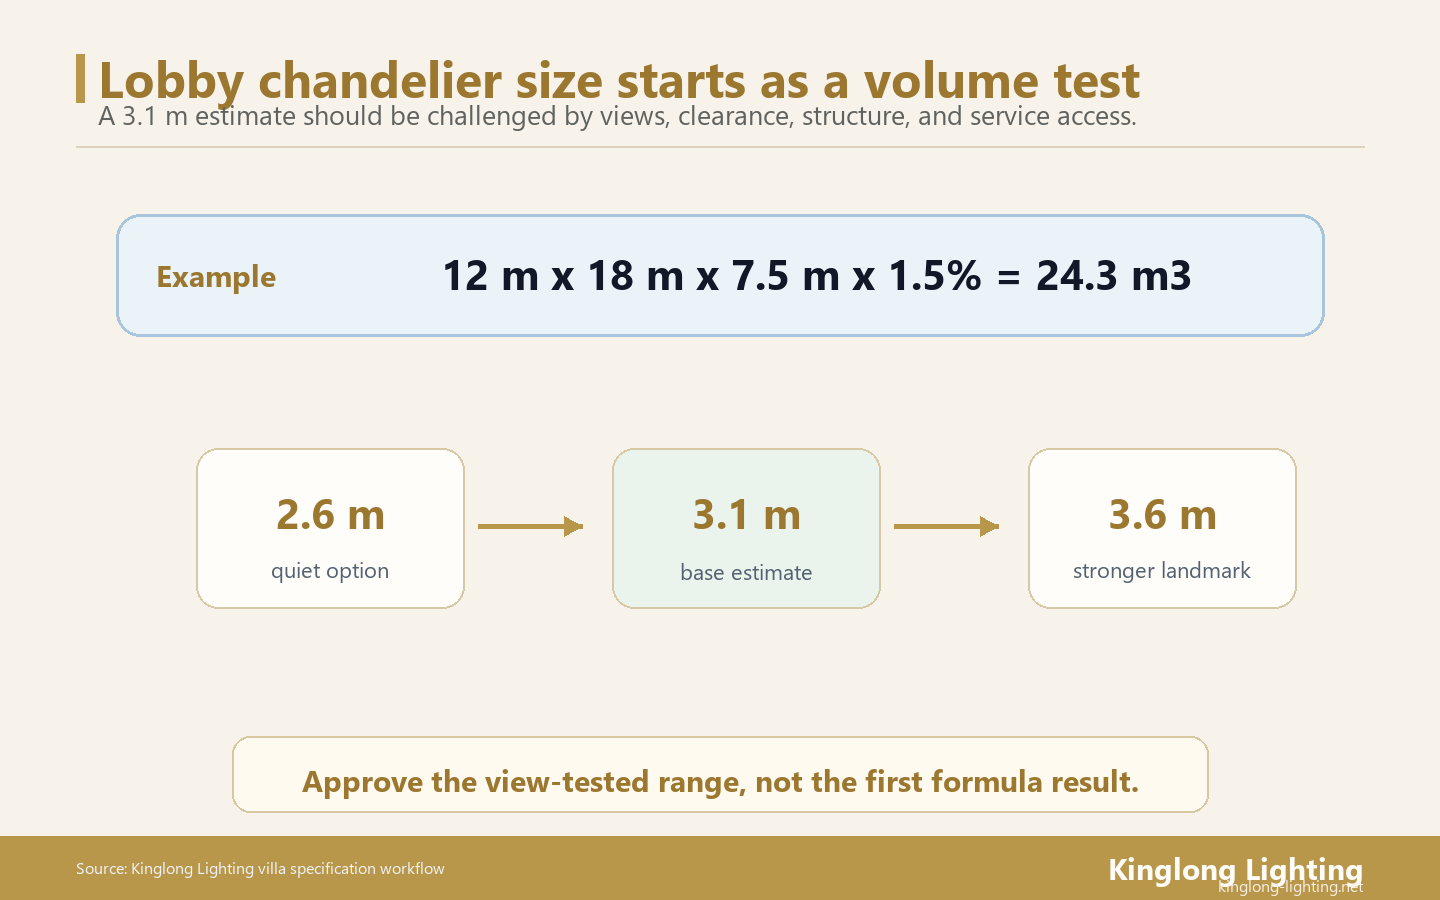
Assume a lobby zone is 12 m wide, 18 m long, and has a 9 m ceiling. If approximate viewing height is 1.5 m, the visual height is 7.5 m. The visual volume is therefore 12 x 18 x 7.5 = 1,620 m3. If the target fixture-volume ratio is 1.5 percent, the chandelier visual envelope is 24.3 m3. If the planned chandelier drop is 3.2 m, the diameter estimate is sqrt((4 x 24.3) / (3.1416 x 3.2)), or about 3.1 m.
Interpret the result with design judgment
A 3.1 m answer does not mean every 12 m x 18 m lobby needs a 3.1 m chandelier. It means the design team should now test a 2.6 m, 3.1 m, and 3.6 m option from the entrance, reception desk, lounge seating, upper view, and camera angles. If the lobby has strong daylight, dark finishes, deep ceiling coffers, a narrow arrival axis, or a large art wall, the fixture may need a different visual density. If the chandelier is a cluster instead of a solid object, perceived volume changes again.
Check sightlines before approving the number
The right size is the one that holds the arrival view without blocking service, circulation, or architectural hierarchy.
Review at least five views: main entrance, reception check-in, lounge seating, elevator arrival, and upper-level or stair view if present. A chandelier that looks ideal from the entrance may feel too low from the lounge. A fixture that looks safe from reception may disappear when seen from outside the glass facade. The WELL v2 Light concept keeps the conversation grounded in visual comfort and human experience rather than spectacle alone.
Kinglong Lighting’s Mofun Design Platform is useful at this stage because scale should be reviewed in a spatial context before metal, glass, crystal, drivers, and suspension details are committed. The goal is not to make the rendering more dramatic; it is to test whether the volume formula survives real lobby views.
Connect size to structure, safety, and maintenance
Large diameter becomes project risk when the load path, driver access, cleaning method, and crate route are not sized at the same time.
A double-height lobby chandelier may need custom suspension, modular assembly, driver access, lift access, or motorized maintenance planning. The project engineer should confirm load assumptions and local code requirements. For electrical and product-safety vocabulary, teams may reference UL luminaire testing, OSHA’s NRTL program, and IEC 60598, depending on project location and authority. The important procurement rule is that size approval and safety evidence move together.
| Sizing check | Question to answer | Evidence before release |
|---|---|---|
| Volume | Does the fixture hold enough three-dimensional presence? | Formula estimate plus three alternative sizes |
| Sightline | Does it work from entrance, desk, lounge, and upper view? | 3D views or photo overlays |
| Clearance | Does the lowest point protect circulation and luggage movement? | Section drawing with human scale |
| Structure | Can the ceiling and suspension path carry the assembly? | Weight estimate and fixing-point assumptions |
| Maintenance | Can staff clean and service the fixture safely? | Lift, winch, module, or access plan |
Use supplier review before production release
The formula creates a draft size; the supplier proof package decides whether that size is buildable.
For a double-height lobby, ask the supplier for drawings, structural assumptions, module breakdown, material sample, light-source data, driver access, packaging plan, and installation sequence. Kinglong Lighting’s hospitality lighting and custom manufacturing capabilities are relevant because oversized lobby fixtures are design, engineering, production, and site projects at the same time.
Calculated from the example lobby, 12 m x 18 m x 7.5 m gives 1,620 m3 of visual volume, and a 1.5 percent target creates a 24.3 m3 chandelier envelope. Calculated from a 3.2 m drop, that envelope returns a diameter of about 3.1 m; at 1.0 percent the estimate falls near 2.5 m, and at 2.0 percent it rises near 3.6 m. Based on our analysis, the decision rule is to treat those 3 sizes as test options, not as fixed answers. In practice, a number is only useful after entrance, reception, lounge, upper-level, structure, and maintenance views agree. If one view works and another fails, the next design move is not to defend the formula; it is to change drop, density, clustering, or suspension strategy until the lobby reads correctly from all critical guest positions. The final sizing note should therefore record the rejected options as well as the approved one, because those rejected views explain why the chosen chandelier is defensible.
Related Guides
- Hotel Lobby Chandelier Design Decisions
- 5-Star Hotel Chandelier Specification Guide
- Hotel Lighting Procurement Framework
Lobby Sizing Action Card
- Calculate visual volume and three diameter options.
- Test entrance, reception, lounge, upper, and camera views.
- Confirm clearance, load, driver access, and maintenance method.
- Ask Kinglong Lighting to review the sizing file before production release.
- Send dimensions, ceiling height, views, drawings, destination, and preferred materials through the custom lobby chandelier inquiry.
A lobby sizing file should turn the formula into a release range
The volume formula is valuable because it creates a number the team can test. It should not become a single-number command. A double-height lobby chandelier needs an approved range that connects visual mass, lowest point, structure, module breakdown, cleaning access, and guest circulation. A 3.1 m estimate may be right, but the project should still ask whether 2.6 m looks too weak, whether 3.6 m blocks views, and whether the chosen drop can be installed and serviced safely.
Make sightlines challenge the formula
The sizing file should include entrance, reception, lounge, elevator, stair, and upper-level views where relevant. Each view should test a different risk. The entrance checks landmark strength. Reception checks whether the chandelier distracts from the desk. Lounge seating checks glare and perceived height. Upper-level views check top geometry and dust visibility. These views keep the calculation connected to guest experience instead of letting the formula overrule the room.
Connect diameter to module and packing logic
A large diameter changes how the chandelier is made. It may require segmented rings, indexed crystal or glass modules, special crates, stronger suspension, or more precise site assembly. Kinglong Lighting should receive the size range before production release so the factory can identify which option is realistic for manufacturing, packing, lifting, and maintenance. A beautiful 3D view is not enough if the crate route or suspension point is unresolved.
Freeze the constraints that protect the range
The final release file should state the approved diameter range, maximum drop, lowest clearance, fixture weight assumption, module count, cleaning access, driver access, and installation route. If any of those constraints change, the size should be reviewed again. This prevents a late structural or site condition from quietly changing the chandelier into a different object.
Use maintenance access as a size limiter
Maintenance is a useful reality check because it turns scale into a hotel operation. A larger chandelier may look more proportional in a tall void, but it can require special lift access, removable sections, motorized lowering, or longer room closure. A smaller chandelier may be easier to service but too weak from the entrance. The sizing file should compare the design range against the access method before the buyer approves the largest option.
The practical next step is to send Kinglong Lighting the lobby dimensions, ceiling section, view references, intended material, drop limit, and access route together. The supplier response should confirm which size can hold the design intent without creating avoidable installation or service risk.
That response should also identify the point where a size change becomes a new engineering review. A 100 mm adjustment may be harmless, while a larger diameter, heavier material, or deeper drop can alter load, packing, driver access, and installation sequence. Naming the review trigger keeps later design refinement from becoming undocumented production risk.
The release range should also be checked against the lobby’s non-lighting elements. Tall planters, art walls, reception signage, escalators, balcony edges, and daylight reflections can all change how large the chandelier feels. If those elements are still moving in the interior design package, the chandelier size should remain conditional. Freezing the fixture too early can force the lighting package to compensate for a room that is still changing around it.
Frequently Asked Questions
What is the best formula for hotel lobby chandelier size?
Use common length-plus-width rules only as a first sketch. For double-height hotel lobbies, add a visual-volume check: calculate room visual volume, choose an illustrative fixture-volume ratio, solve a diameter from planned chandelier drop, then verify views, structure, and clearance.
Is the 1.0 percent to 2.0 percent fixture-volume target an official standard?
No. It is an illustrative design heuristic for early sizing conversations, not a code or official lighting standard. Final approval should come from project-specific design review, engineering checks, local code review, and mock-up or visualization.
How low should a hotel lobby chandelier hang?
The lowest point should protect guest circulation, luggage movement, cleaning access, and local safety review. In double-height spaces, the better question is not only clearance but whether the drop, diameter, and visual density work together from the main guest views.
When should a lobby chandelier be split into multiple fixtures?
Use multiple fixtures when one object would block sightlines, overload the ceiling, complicate maintenance, or fail to fill a long arrival axis. A cluster can create visual volume with better service access, but it still needs a unified drawing and control plan.