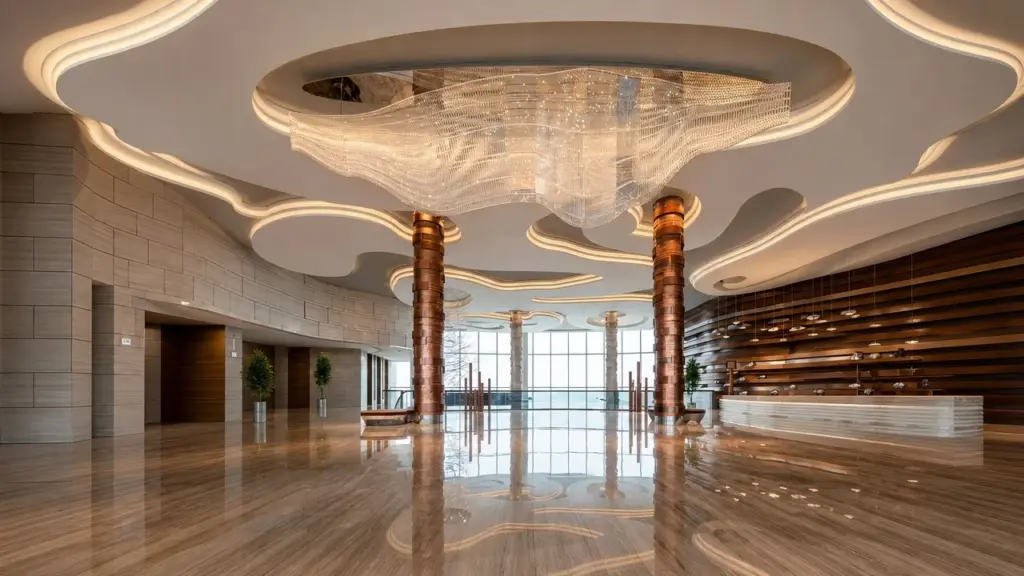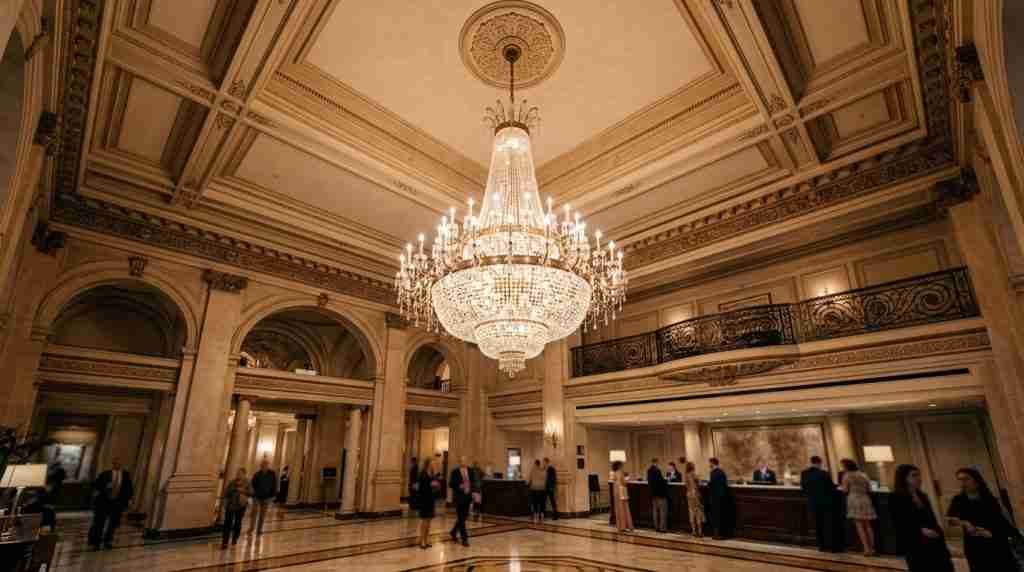
Choose a hotel lobby chandelier by deciding what it should contribute to the space, where guests and staff will see it, and how it will work with the rest of the lighting. Test the preferred form against reception sightlines, material samples, operating scenes and a workable service route. Record unresolved technical questions alongside the design choice so the next discussion has a clear purpose.
A chandelier can be the lobby’s focal point, a repeated rhythm above a lounge, or a quieter element beside a stronger architectural feature. The appropriate choice depends on the actual room and operating brief. Hotel owners, interior designers and buyers can use the same selection record to connect that intention to concrete review inputs.
Connect the chandelier choice to the lobby people will use
Hotel lobby chandelier design connects visual role, spatial envelope, lighting duties, material appearance, scene behavior, installation and service access, and the conditions attached to the chosen proposal. A useful selection record identifies the option, its reference information and the observation that would cause the team to revise it.
- Describe what the chandelier should emphasize and which reception or circulation views it must preserve.
- Review the occupied room from standing and seated positions, with the proposed lighting layers operating together.
- Use identified samples and a defined driver/control arrangement for appearance and scene decisions.
- Carry access constraints and unresolved professional reviews into the selected design brief.
Decision 1 — Choose the visual role in the arrival sequence
Write a short design objective before choosing a shape. Identify the arrival route, the feature that should draw attention and the service destination guests need to find. “A floating composition above the lounge, with reception visible beyond it” gives the team something concrete to test in a drawing or view.
Mark competing features such as a reception wall, artwork, a staircase, a view outside or a patterned ceiling. Decide whether the chandelier should align with one of them, frame it or occupy a separate zone. The choice may favor a concentrated object, a broad low-profile composition or several related elements distributed across the ceiling.
A visual reference should explain the feature you want to retain. It might be the transparency of the composition, the rhythm between suspended elements or the relationship with the ceiling. Record which aspects may change during development. This helps the manufacturer distinguish a design direction from a request for an exact copy of another design.
Include the furniture and reception layout in the reference set. A composition centered on an empty room may relate poorly to the actual seating groups or counter. If the interior layout is still moving, identify the provisional reference and the person who will confirm it.
For background design reading, Kinglong’s lighting resources provide related articles. Keep the current lobby drawings and the project’s own design objective as the references used to judge this fixture.
Decision 2 — Define the spatial envelope through real viewpoints
Set a proposed envelope for the fixture’s width, depth, drop and canopy, then test it against the actual ceiling and occupied-room views. Mark the lowest point and the elements that may move during design development. Record dimensions as project inputs or proposals for review, with their source and revision.
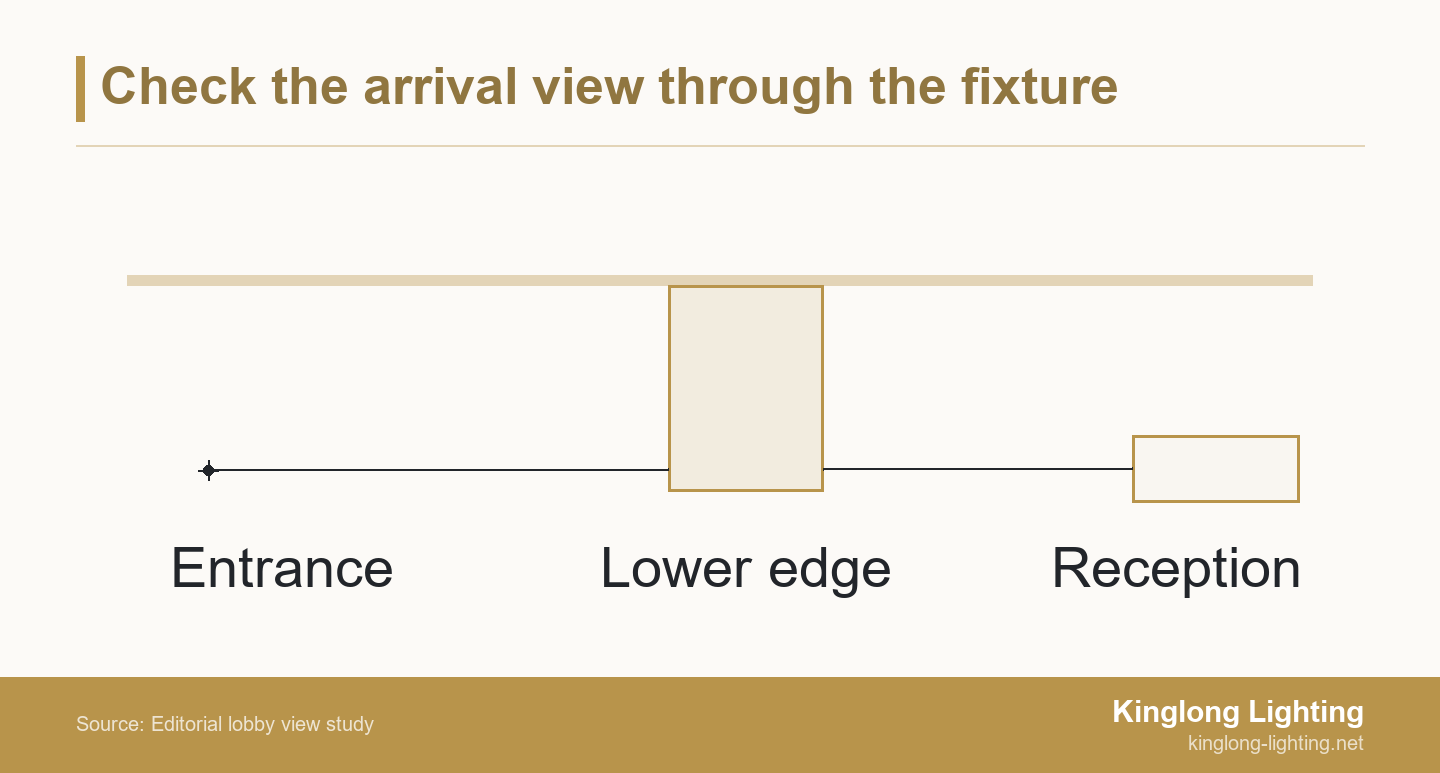
Useful viewpoints include the entrance approach, the guest side of reception, the staff side of the counter and a seated lounge position. Add upper-level views when they exist. Mark these positions on plan so alternative fixture proposals can be compared from the same places rather than from different flattering camera angles.
Look for specific conflicts. Does a suspended element obscure the reception sign? Does the canopy clash with a ceiling feature? Does a dense lower edge interrupt a seated view? A lighter visual arrangement, a different position or a revised drop may resolve the conflict. Recheck the other viewpoints after a change.
A rendering supports a spatial discussion when its model, camera and scale references are identified. Where apparent size remains uncertain, the design team can agree a suitable physical scale study or temporary outline. The project’s appointed professionals should establish required clearances and confirm the dimensions relevant to circulation, building services and the proposed support arrangement.
Decision 3 — Assign lighting duties and check visual comfort
State what light the chandelier is expected to provide. Separate the desired decorative effect from tasks such as reading at reception, identifying a face, finding a route or lighting artwork. The lighting designer can then allocate those duties across the chandelier and the other luminaires, using the project’s actual criteria.
ERCO’s hospitality guidance describes using distributed light to emphasize reception for orientation while defining quieter seating zones with lower lighting levels. ERCO hotel and restaurant lighting guidance
Ask for the proposed light-source arrangement and the data the lighting designer needs to evaluate its contribution. Review how the chandelier appears with reception lighting, wall lighting and nearby decorative lamps operating. Reducing the chandelier output may preserve a comfortable view, while another lighting layer supplies a task that still needs light.
The CIE defines direct glare in relation to light-emitting objects within the visual field, particularly near the line of sight. CIE definition of direct glare
For the design review, inspect visible sources from the marked positions, including the staff’s normal view across the counter. Check polished surfaces and screens for distracting reflections as a separate observation. Record the position, operating condition and proposed response to a problem, such as shielding, diffusion, re-aiming another luminaire or a change to the fixture arrangement.
A product-family reference such as Kinglong’s Crystal Cloud series can start a discussion about a distributed suspended composition. Ask for the actual project configuration and source arrangement so the design team can evaluate its appearance and lighting contribution.
Decision 4 — Review material appearance with the proposed light
Compare identified material and finish samples beside the lobby’s relevant stone, timber, metal and fabric references. Record the proposed light source and viewing conditions for the review. A finish that works in a daytime material presentation may need another check in the intended evening scene.
Describe the desired appearance in observable terms. You might want distinct highlights, a softer luminous surface, visible hand-formed variation or a quiet metal structure behind transparent elements. Ask what differences the supplied sample represents and whether a larger or illuminated assembly sample is needed to judge the effect.
The U.S. Department of Energy describes TM-30 as a set of related measures and graphics for evaluating and communicating a light source’s color-rendering properties. DOE guidance on TM-30 and color rendition
Use color-rendering information to support the lighting designer’s source selection, and retain the actual sample judgment. Color temperature and color rendition answer different questions about the light. A color-temperature label alone leaves the appearance of the chosen materials insufficiently described for a project-specific decision.
Also examine the proposed joints, exposed edges and connections visible from below. Record which details need a closer sample view. Ask the manufacturer how cleaning, handling and replacement affect the chosen construction, including whether replacement decorative elements need an agreed appearance reference. Material names alone leave these practical choices unresolved.
Decision 5 — Describe operating scenes before selecting controls
Describe the lobby activities and conditions that require different lighting behavior, then decide which groups need independent control. For each proposed scene, state its purpose, the lighting groups involved, how staff will recall it and what should happen when the scheduled condition changes.
Lutron’s hospitality page identifies Athena for hotel public spaces and amenities and describes balancing lobby lighting with daylight. Lutron hospitality lighting-control guidance
The control functions available on the project depend on the selected equipment and configuration. Ask the controls specialist and fixture supplier to identify the proposed driver, control interface, grouping and access arrangement. Agree who checks the combination and who configures and demonstrates the scenes on site.
Daytime arrival, evening check-in and cleaning are possible scene descriptions to discuss with the operator. The needed set follows the actual hotel brief. Define the desired observations, such as a visible reception destination, a comfortable seated view and enough access lighting for the agreed cleaning method. Let the project’s specialists establish performance criteria and settings.
For a sample or mock-up review, use the identified light source, driver and control arrangement where those elements affect the decision. Check transitions, low-output behavior, audible effects and any photography requirement the operator identifies. A control-protocol label by itself leaves the behavior of the assembled combination untested.
Decision 6 — Make installation and service access workable
Review how the proposed chandelier reaches its position, attaches to the project’s support system and remains accessible for service. Ask for the manufacturer’s proposed assembly information, component access and reported fixture weight. The appointed structural and electrical professionals should review the relevant design interfaces within their responsibilities.
Trace the delivery and assembly route through the actual building. Check proposed modules against doorways, lifts, turning spaces, ceiling openings and the working area. Identify who supplies lifting equipment, who protects finished surfaces and who coordinates work above reception or occupied circulation areas. Resolve a route conflict while the construction can still be reconsidered.
In its UK construction guidance, HSE advises avoiding work at height where possible and planning the precautions for necessary work. It also describes method statements as a way to communicate task hazards and precautions. HSE guidance on assessing work at height
For this design decision, ask the operator and qualified site team to define an appropriate cleaning and service method under the project’s applicable requirements. Identify access to drivers, connections and decorative parts, together with any required working area below. That review can change the fixture position, modular construction or location of serviceable components.
Installed images can provide visual context for such a discussion. Use them to identify questions about scale and access, then obtain the information specific to the new lobby. Kinglong’s project portfolio provides examples of installed environments for that initial conversation.
Decision 7 — Record the selected option and its open conditions
Complete a separate selection record for each candidate design. Use the same lobby drawings, viewpoints and review conditions across candidates. Record the preferred option, the observations supporting it and the questions that could change it. Give each open question a responding party, a reviewer and a point when the answer is needed.
| Field | Entry to complete for this candidate |
|---|---|
| Candidate and references | [Option ID / fixture drawing revision / lobby plan and section revisions] |
| Visual objective | [Feature to emphasize / competing feature / required clear view] |
| Envelope and viewpoints | [Proposed dimensions and lowest point / marked view IDs / observed conflict or acceptable relationship] |
| Lighting and appearance | [Assigned lighting duty / source and sample references / review condition / observation] |
| Scenes and service | [Operating purpose / proposed groups and control arrangement / installation and service-access questions] |
| Choice and conditions | [Preferred / revise / set aside / reason / open question / response party / reviewer / needed-by point] |
| Next activity | [Agreed next development step / authorized scope / dated decision reference] |
A visual preference can support a next development step while technical questions remain assigned for review. State that scope precisely. If the decision permits development of a revised arrangement, identify that task and its outputs. Manufacturing, installation and any formal acceptance follow the actual project reviews and contractual instructions.
When the furniture layout, light source or fixture arrangement changes, identify which observations need another check. Retain the previous record and issue a dated update with the affected views or samples. This allows the team to see why a preference changed without treating every earlier design discussion as a current instruction.
Worked example of a chandelier choice that changes after review
In this fictional example, a refurbishment team wants a suspended focal point above a lounge while keeping reception visible from the entrance. Candidate A is a dense central composition. Candidate B distributes smaller elements across the lounge zone. The project has an entrance view E, a reception view R and a seated view S, all marked on the same drawing set.
| Review input | Observation | Design consequence |
|---|---|---|
| Entrance view E | Candidate A’s lower edge overlaps the reception sign in the model | Request a revised position or more open lower arrangement and review E again |
| Seated view S | Candidate B’s proposed sources are prominent in the evening sample arrangement | Ask for an alternative source treatment and repeat the seated review |
| Service discussion | The initial driver position for B requires access above the fixed counter | Request an accessible alternative location for technical and operator review |
The designer enters “revise” in both candidate records, with the manufacturer responding on arrangement and component access. The lighting designer reviews the revised light-source treatment, and the operator joins the service-access discussion. Neither candidate receives an overall acceptance from an attractive entrance image alone.
Suppose the revised A preserves the reception view and its agreed sample review supports the desired evening appearance. If B still has unresolved service access, A can become the preferred design for the stated next development step. If B resolves its source visibility and access questions while providing a better lounge relationship, the preference may change. The record shows which observations and responses support either outcome.
This walkthrough illustrates the review method. It reports no actual project result, dimensions or universal acceptance limits. The team still needs its appointed professionals’ technical checks and the project’s agreed authority for subsequent work.
Prepare a focused brief for the custom fixture discussion
Kinglong Lighting supplies custom decorative lighting for project buyers. Send the current lobby plan and section, marked viewpoints, appearance references, proposed lighting duties and open access questions. Ask for a proposed fixture and manufacturing-scope response that identifies what needs further project confirmation. Discuss your custom lobby lighting brief
Hotel lobby chandelier design FAQ
Can a smaller chandelier be appropriate for a large lobby?
Yes, when its position, visual role and relationship with the architecture support the intended composition. Review it from the marked viewpoints with furniture and other lighting included. A smaller object, repeated elements or a quieter fixture beside a strong architectural feature may meet the brief. Confirm the actual result through the project’s agreed views and sample checks.
How can we review a lobby chandelier remotely?
Agree the reference drawings, sample identifiers, camera positions and operating conditions before the review. Ask the presenting team to show close details and the wider spatial relationship, and record what the remote material cannot establish. Arrange an additional physical sample or on-site check when that missing information could change the decision.
What if the budget changes after a preferred design is chosen?
Identify the design features that must be retained and ask for clearly described alternatives. Compare changes to appearance, light-source arrangement, construction and service access against the same selection record. Request the actual commercial implications from the supplier. Recheck affected observations before accepting an alternative as the current design direction.