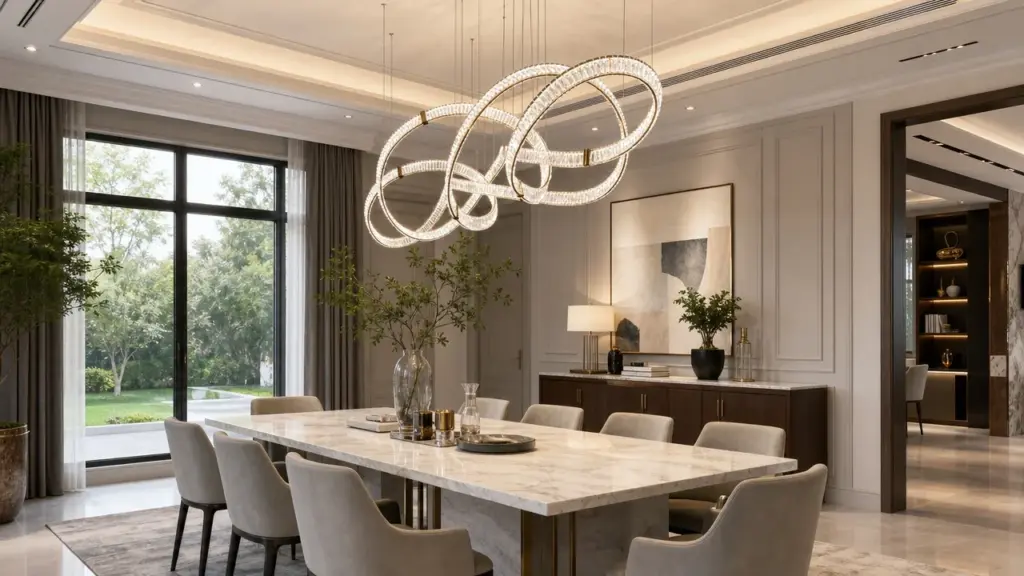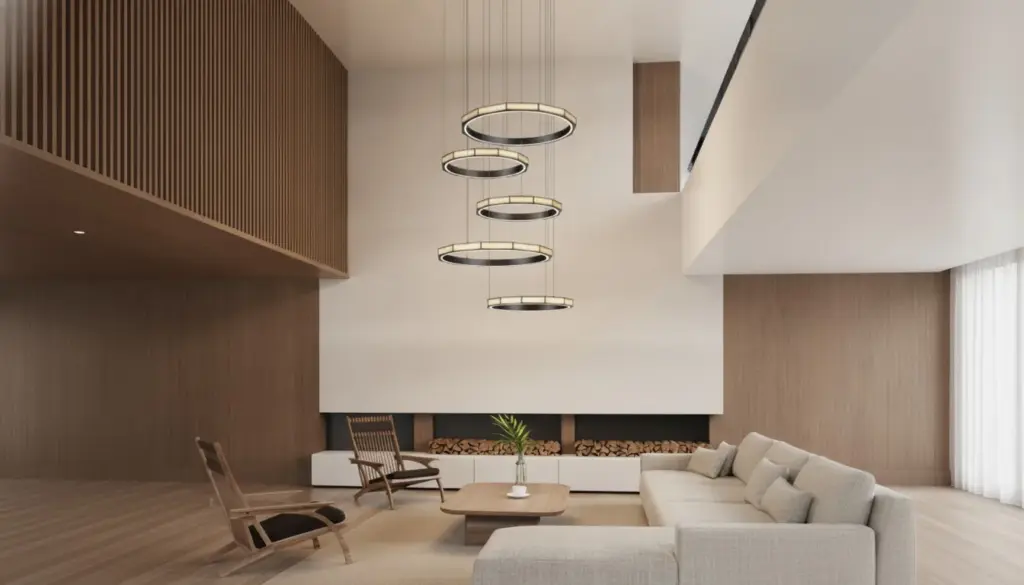
Give each room its own lighting variant while keeping the family’s common references explicit. Identify the parts and interfaces proposed for reuse, choose the dimensions that may vary, and ask the factory to confirm the combinations it can support. A wider frame, a different suspension and a higher decorative-element count are separate design choices. Treating them separately gives the designer room-specific proportions without assuming that a larger image is already a buildable version of the original light.
Define the Family Before Changing Its Size
Plan a room-specific decorative-lighting family around identified candidate common parts, verified interfaces and selected variables. Here, a module is an identified part or subassembly considered for controlled reuse. A common appearance does not establish that parts are interchangeable or that every proposed combination is approved. The practical starting point is to state what the family should retain and what each room needs to change.
- Identify candidate common elements, such as glass shape, a decorative collar, a finish reference or a documented connection.
- Specify the selected variables: canopy arrangement, arm reach, overall drop, decorative-element count and frame proportions.
- Have the factory confirm the relevant interfaces and actual combinations, with open questions attached to the affected room variant.
Use the designer’s current whole-home brief to decide which visual relationships matter. The lighting design and procurement resources can help gather the surrounding project inputs. A family might preserve the glass profile and finish direction while its dining and living-room frames differ. State those retained features rather than asking vaguely for the same light in several sizes.
Give the family a reference and each room variant its own identifier. Keep a separate status for whether a part is merely proposed as common or has been confirmed for a stated application. This makes the brief useful even when the supplier concludes that one room needs a separate canopy or frame construction. The design can remain related while its engineering differs.
Record Room Dimensions with Clear Endpoints
Record the room, site drawing and revision, units and measurement endpoints before choosing a size. Distinguish the fixture’s width and depth, its body height and its overall drop. For this brief, define overall drop on the section drawing from the identified finished-ceiling reference to the lowest point of the assembled light. If the mounting reference differs from that ceiling plane, show both rather than allowing a verbal dimension to conceal the difference.
NIST identifies the meter, symbol m, as the SI unit of length. Agree the project’s working units and show them with the dimensions, including any conversions required between documents. The unit reference does not specify a suitable fixture size or an installation clearance. Those decisions need the actual room, furniture, circulation, mounting and technical requirements.
Ask the site team for the relevant ceiling plan and section, the intended fixture location, nearby obstructions and the surfaces or furniture with which it must align. Mark the measurement’s source and whether it is confirmed or provisional. A ceiling slope, recess or changed mounting point should be visible to the person interpreting the drawing. Do not replace missing information with a familiar-looking dimension from another room.
Keep a short dimensional record for each variant: room and fixture ID; drawing revision; plan envelope; body height; overall-drop endpoints; mounting reference; and unresolved site questions. A dimension is useful when the designer, supplier and installer can point to the same endpoints. Body height alone does not tell the factory how the assembled light should sit in the room.
A published lighting project portfolio can support discussion of installed scale and visual setting. Identify the features the image illustrates, then return to the new room’s measured inputs. An appealing installation photograph is a reference for intention, not a substitute for the current site section or a confirmed mounting datum.
Use a Modular Size Matrix for Each Room
Use a modular size matrix to link each room and fixture ID to requested dimensions, module choices, decorative-element count, candidate shared interfaces and the next verification. The matrix is a development brief. A requested value remains distinct from a factory-confirmed combination, and a module code is useful only when it leads to an identified part or drawing revision.
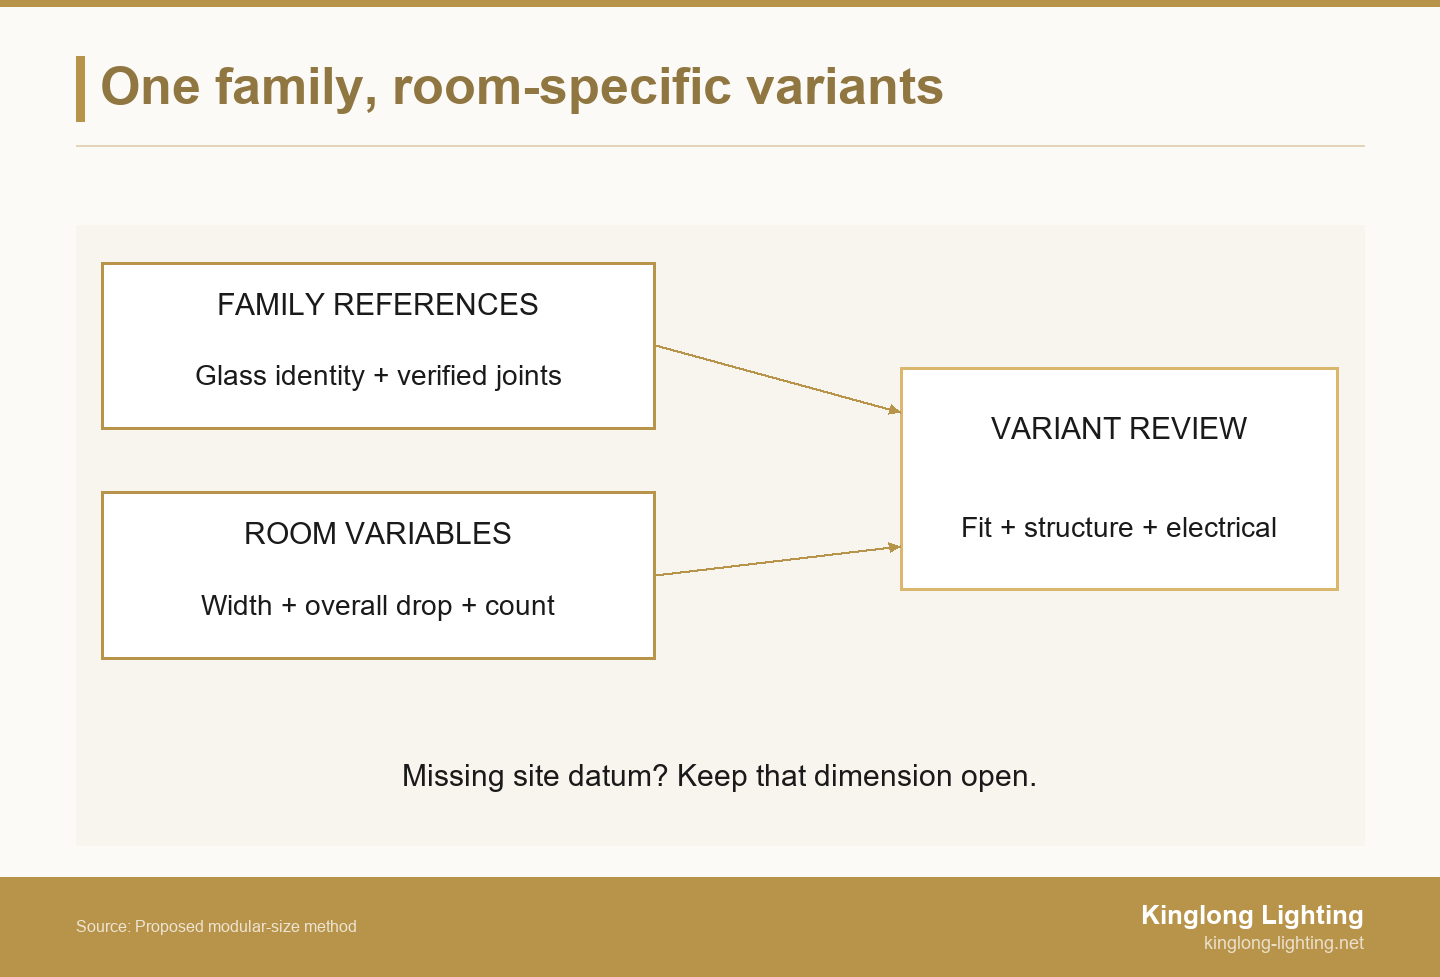
In the illustrative family below, the dining request is 900 mm wide with a 450 mm body height, 1100 mm overall drop and 12 glass elements. The living request is 1200 mm wide with a 450 mm body height, 1700 mm overall drop and 18 glass elements. The stair request retains a 900 mm width, 450 mm body height and 12 glass elements, while its overall drop stays open. These are constructed briefing values, not recommended installation dimensions or a reported Kinglong project.
| Room / variant | Requested dimensions | Frame and arm proposal | Glass proposal | Canopy / connection candidate | Next verification |
|---|---|---|---|---|---|
| Dining / D-01 | Width 900 mm; body height 450 mm; overall drop 1100 mm | F-900 frame; A-short arm | G-A shape; 12 elements | C-A canopy; joint revision unconfirmed | Confirm reference construction and actual attachment interface |
| Living / L-01 | Width 1200 mm; body height 450 mm; overall drop 1700 mm | F-1200 frame; A-long arm | G-A shape; 18 elements | C-A proposed; application unconfirmed | Verify revised frame, suspension, retention and electrical arrangement |
| Stair / S-01 | Width 900 mm; body height 450 mm; overall drop open | F-900 / A-short proposed | G-A shape; 12 elements | Mounting datum unconfirmed | Obtain current site section before resolving drop and mounting |
All codes in this example are placeholders for proposed identities, not catalogue parts or proven connections. Ask the factory to identify their actual references, revisions and applications. The repeated G-A entry proposes retaining the glass shape; it does not establish a common retention detail or light source. Likewise, repeating C-A does not prove that one canopy fits every suspension arrangement. Add the fixture depth and other project-specific dimensions to the supporting drawings.
The information structure has a useful analogy in Onshape’s configuration documentation, which describes variations of a design used to manage versions of the same part or assembly. A room-linked table can similarly keep related choices together. This is an organizational lesson, not a requirement to use that software or evidence that the physical lighting combinations are interchangeable.
When selecting a starting model from Kinglong’s decorative-lighting collections, keep its product reference beside the family record and list the requested changes. The supplier can then distinguish a familiar starting form from the new frame, drop or arrangement under discussion. Preserve the designer’s intended proportions when asking which parts can actually remain common.
Change Selected Dimensions Instead of Scaling Everything
A modular-size request should say which dimensions change and which stay fixed. “Make it larger” leaves that choice to the recipient. Increasing the frame width while retaining the glass profile and body height is a different request from enlarging the complete geometry. Show the difference in the marked drawing so a visual enlargement is not mistaken for the agreed dimensional brief.
Autodesk’s Fusion mesh documentation defines uniform scaling as applying the same factor in the X, Y and Z directions. That software definition clarifies the geometric distinction. It does not establish whether a manufactured light, its joints or its suspension will remain suitable after a size change.
For the illustrative geometry comparison, increasing the width from 900 mm to 1200 mm by uniform scaling would change a 450 mm body height to 600 mm. Retaining the requested body height instead calls for a selective design change. The arithmetic compares geometric intentions; it does not calculate a safe arm, frame or mounting arrangement.
The factory might propose a different arm reach, frame layout or spacing while keeping an identified glass element. Ask it to show the selected changes and their consequences rather than treating the original proportions as a manufacturing instruction. Review a drawing that distinguishes the unchanged reference from the revised dimensions. If the desired wider frame cannot retain the requested height or spacing, the returned alternative should expose that conflict for the designer.
Keep overall drop separate from body height in this comparison. The assembled suspension drawing should show the relevant canopy, connection and body contributions. Do not assume that subtracting body height from overall drop produces a usable suspension cut length without the actual assembly and its endpoints. A change to the drop may leave the decorative body intact while requiring a different suspension detail.
Verify Each Variant Beyond Its Appearance
Verify the actual canopy and attachment interface, arm and frame construction, glass retention, suspension, mass, electrical and control details for each proposed combination. The factory and appointed technical reviewers should identify what can be retained and what needs further assessment. A base sample confirms only the features and scope actually reviewed; it does not establish every variant’s suitability.
For the living-room proposal, ask which joints and retained parts are used in the revised frame, how the glass is held and what the proposed assembled mass and suspension information are. Have the appropriate reviewer check the mounting and site interface. An unchanged canopy outline does not answer the question of its actual attachment details. Record the applicable drawing or part revision rather than relying on a family resemblance.
Ask separately about the proposed light source, electrical arrangement, driver and controls. The decorative glass count is not an electrical specification. The supplier should identify the arrangement proposed for the actual variant and the relevant operating information, while the project team verifies its fit with the intended lighting and control requirements.
Where DALI-2 is specified, the DALI Alliance’s certification overview says each certified product is listed in its searchable public Product Database. Check the exact proposed product where relevant. A component listing does not establish the certification status or suitability of every finished fixture variant or the complete villa arrangement.
Installation assessment is likewise specific. UL Solutions’ marking and application guides assist in assessing UL-certified equipment for a particular installation. Where that context applies, give the appointed reviewer the actual product and installation information. The guides do not certify a proposed Kinglong variant or make UL a requirement for every destination.
For appearance, review the revised frame proportions, spacing and adjoining finishes against the designer’s intended family. Keep that decision distinct from the technical assessment and from an instruction to manufacture. The point of identifying shared modules is to make the relevant checks traceable, not to remove the checks for a changed combination.
Ask for a Variant Envelope and Explicit Exceptions
Ask the factory to return the combinations it can support, their reference revisions, confirmed common-part applications, variant-specific drawings or sample scope, unresolved inputs and quotation exceptions. This defines the proposed family’s variant envelope: the stated combinations and conditions within which the supplier offers the design. A list of isolated minimum and maximum dimensions should not imply that every intermediate combination has been accepted.
Request a clear response against the matrix: which reference stays common; which frame, arm, canopy or suspension changes; what site information is still needed; and what the current drawing or sample review covers. Identify the party responsible for each next action. The buyer should be able to distinguish a confirmed proposal from a question still awaiting design or technical input.
Use the decorative-lighting value engineering guide to structure the design and commercial review if the supplier proposes a changed glass shape, frame proportion or construction to make a combination feasible. Keep the original request, alternative and decision visible. Retain separate scope for development, samples, supplied items and installation responsibilities instead of letting a revised total imply that every technical question has been resolved.
If the stair mounting datum is unconfirmed, leave its overall drop open. Request the current site section and identified mounting reference, then ask the factory to return a revised variant drawing before a scoped decision. The observable result is a resolved dimension with its endpoints shown, or an explicit remaining question. A copied dining-room drop or a zero entry would conceal the missing information rather than answer it.
When a family reference changes, ask which room variants depend on it. Update their drawing and part links where affected and preserve the previous issue as history. A local dimension change may stay local, but that conclusion should follow the actual dependencies identified by the supplier.
Bring Kinglong the Family and Site Inputs
Prepare the floor plan and room IDs, current ceiling plan and sections, dimension endpoints and units, selected starting model and requested variants. Add candidate common parts, unresolved interfaces, destination and intended commercial scope. Keep provisional dimensions visibly provisional. These inputs let the supplier discuss the actual development question instead of inferring a family from pictures of differently sized lights.
For a useful response, identify the immediate decision: whether the wider living-room frame can retain the proposed glass, which mounting information the stair variant needs, or which drawing should be reviewed next. State who will confirm the site information and who will decide the appearance. The brief then provides a concrete route to the next drawing or clarification.
Kinglong’s customization page describes blueprint review, including feasibility and material selection. You can discuss the custom lighting development brief with Kinglong to clarify the proposed family and its open variant questions. Keep the response linked to the same room IDs and current references. Actual common parts, supported combinations, review scope and commercial terms need confirmation for the project.
Frequently Asked Questions
Does modular mean the fixtures are plug-and-play?
A modular decorative family controls design variation; it does not imply a plug-and-play electrical system or permission to interchange unverified components. Define the part or subassembly, connection and intended application. If an electrical track or another proprietary system is involved, identify the actual system and its applicable information separately. A visual family name is not a connection specification.
Can one sample approve every size in the family?
One sample supports only its recorded review scope. Ask which features it represents and which combinations require further drawings, details or samples. A glass reference may help judge the glass while leaving the wider frame or different suspension unresolved. Record the appointed reviewers’ decisions against the affected variants, so a shared sample does not become an unrestricted approval flag.
Does a common family guarantee a lower minimum order?
A proposed common family does not establish the supplier’s accepted minimum quantities or price. Ask what each minimum concerns: a finished variant, part purchase, material or process. Have the supplier identify the actual scope it will accept and the separate development or sample work. Shared references may make the enquiry clearer without proving a commercial concession.
What if a room dimension changes after the brief is agreed?
Update the affected room variant and ask the factory to identify the interfaces, drawings and other variants affected by the change. Keep the earlier revision and trace the updated reference to the new proposal. Review the relevant appearance, technical and commercial consequences before issuing the scoped instruction. A changed room dimension should not silently alter the family master or overwrite unrelated room allocations.