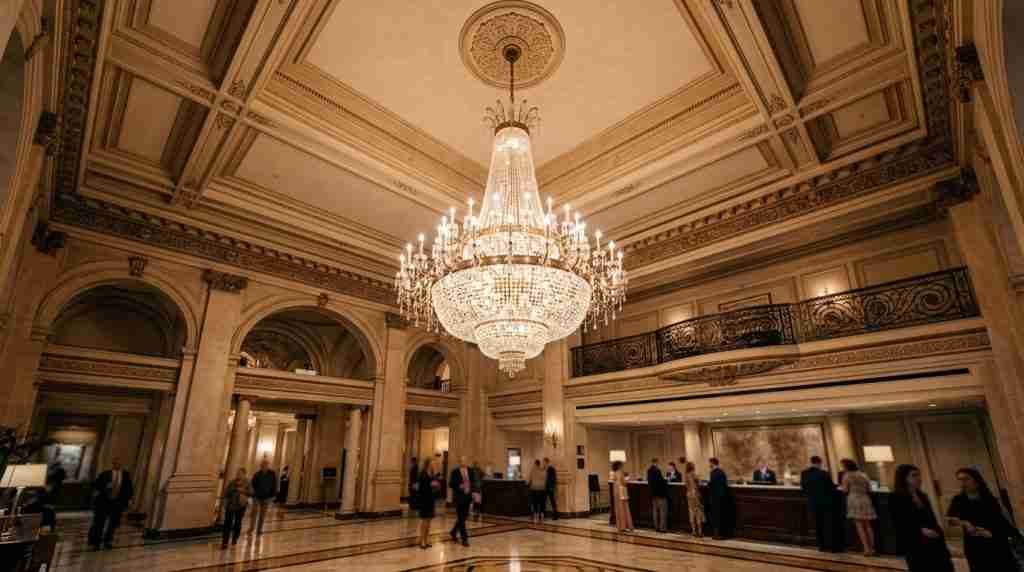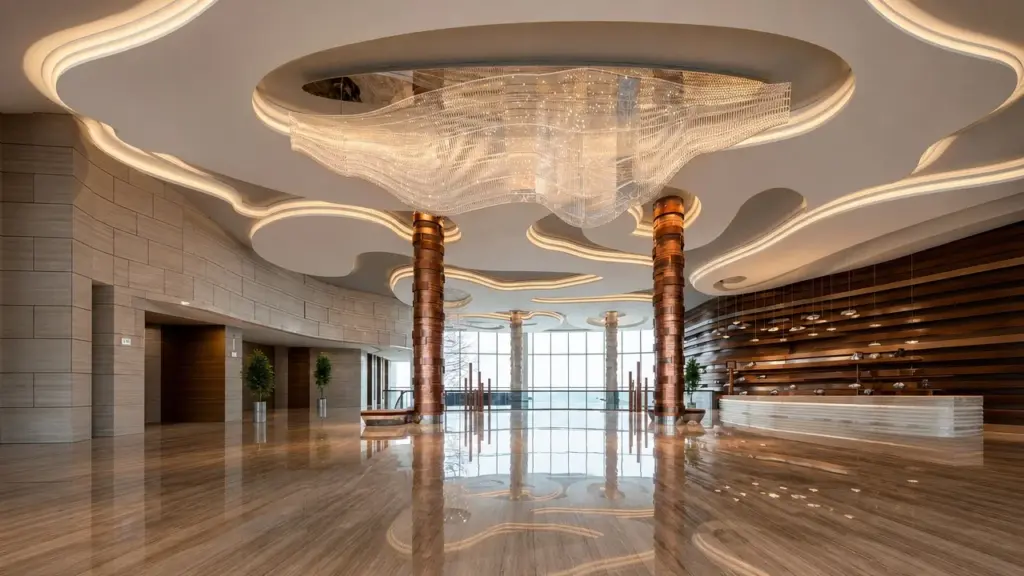
Define the space the chandelier must work within
An atrium or double-height lobby chandelier needs a coordinated spatial envelope before its size and suspension can be confirmed. Show its intended position and outline in a plan and section, identify the finished ceiling and floor datums, and record the proposed lowest point. Review that proposal with the structural, electrical, controls, installation and maintenance teams before ordering the final configuration.
The first design question is where the feature should sit in the guest’s experience. A central object can anchor an arrival space, a linear arrangement can follow a route, and a distributed composition can occupy a broad ceiling area. Each approach creates different support locations, electrical connections and access needs. Make those differences visible while the design can still change.
- Assess the visible composition from the entrance, occupied seating areas and upper-level viewpoints.
- Identify the chandelier envelope and its lowest point using the same level references as the building drawings.
- Confirm how the installed feature will be supported, controlled, assembled and reached for maintenance.
WBDG’s atrium guidance identifies multistorey and glazed courtyard spaces and discusses lighting, daylight, glare and regular maintenance among their design considerations. WBDG atrium design guidance
Use the coordination questions below for the proposed decorative fixture. The project’s appointed professionals determine the applicable structural, electrical, fire-safety and access requirements for the actual location. No room-size formula can establish those requirements or replace the review of the proposed installation.
Choose the composition through plans and viewpoints
Compare chandelier concepts inside a representation of the actual lobby. In plan, show the footprint relative to circulation, reception, furniture and the atrium edge. In section, show the occupied levels, ceiling form and suspended outline. Use selected guest viewpoints to judge how the composition reads against its background.
A single dense form may look substantial from the entrance and obscure an upper-level view. A dispersed arrangement may preserve that view while requiring more suspension points and a wider installation area. A tall, narrow feature may connect different levels visually, yet place some light sources directly in the view of guests on a mezzanine. Record the trade-off that matters to the design team instead of selecting a diameter from ceiling height alone.
Include the actual room finishes and expected daylight conditions in the visual review. Glass, polished metal and bright backgrounds can change which parts of a fixture are apparent. Check daytime and evening views, together with the lobby’s other lighting. Separate the chandelier’s decorative purpose from the lighting needed for reception tasks, circulation and other activities. Where the design relies on the feature for useful illumination, request appropriate luminaire data and have the lighting designer evaluate that role.
Keep the selected plan, section and viewpoint references with the design brief. They give the manufacturer a clear visual task and give later reviewers a common basis for judging a proposed change. The Kinglong lighting resource library can help the project team develop the fixture questions accompanying that brief.
Confirm the outline, suspension drop and lowest point
Define the fixture’s overall width, depth and height separately from its suspension drop. State where the drop starts and which part of the assembly is its lowest point. Record that point as a level above the agreed finished-floor datum, then have the project reviewers check the proposed envelope against the space and its use.
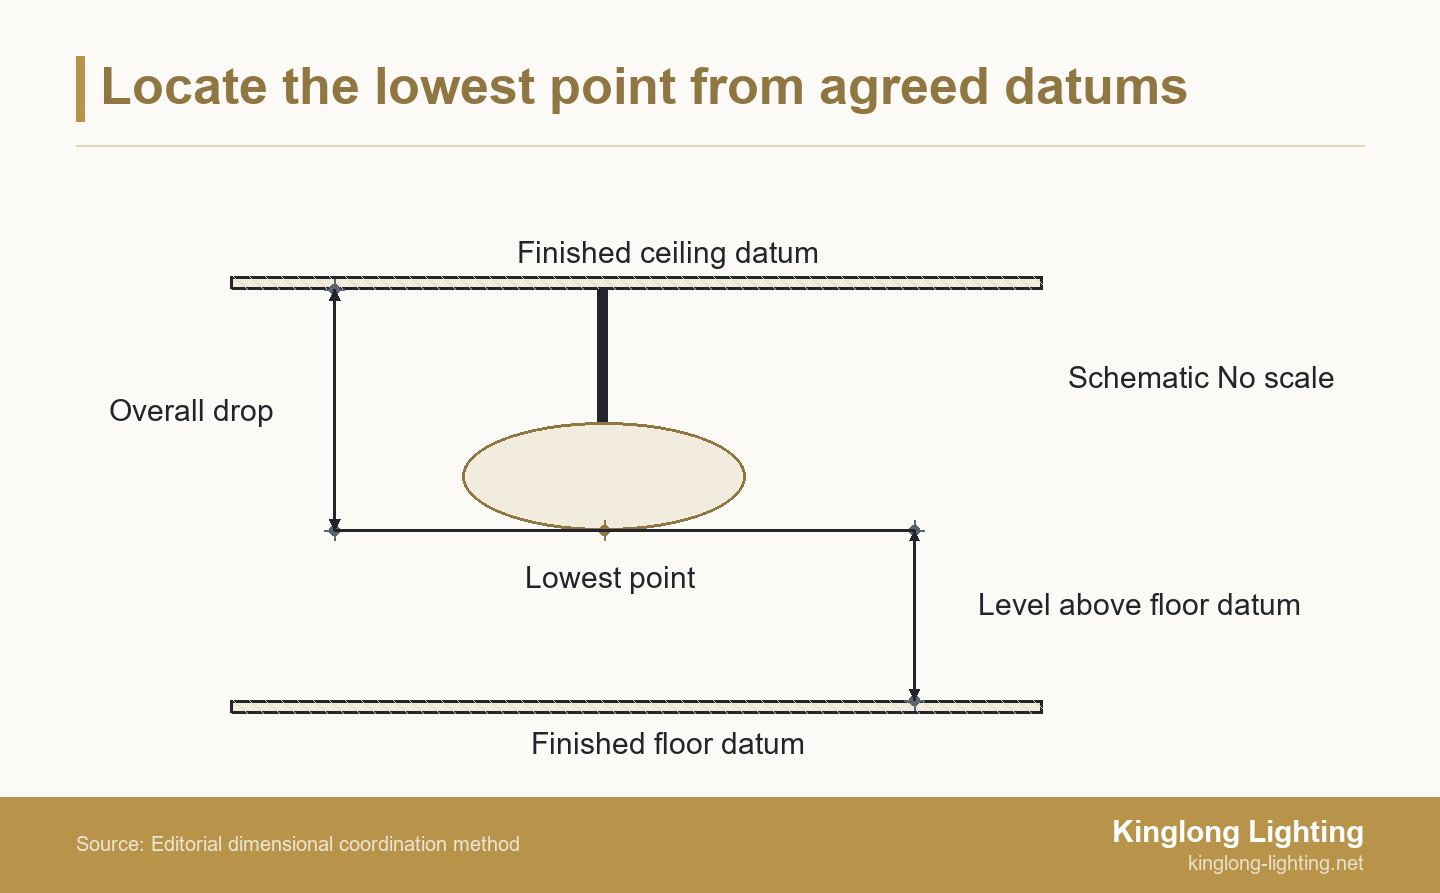
A ceiling datum may refer to the visible finished surface while the structural connection lies above it. Show both where needed. Identify the canopy, suspension members, visible body and any decorative element extending below the main frame. If a supplier uses “overall height” to mean the complete suspended assembly, reconcile that definition with the drawing before comparing dimensions or accepting an order.
The lowest point may be over an open void, a circulation route, a stair landing or an area served by an upper-level balcony. Check those locations in the relevant sections. The appointed design and code reviewers establish the necessary clearances for that project. Do not treat a proposed level, an attractive rendering or the absence of a collision in one view as acceptance of the complete installation.
Record the revision of the architectural section used for coordination. A ceiling change, raised floor build-up or relocated mounting point can change the installed relationship even when the manufacturer’s fixture dimensions stay the same. Request an updated section when those inputs change, with the affected level or envelope identified for review.
Resolve the structural and suspension interfaces
Ask the manufacturer to identify the proposed assembled fixture weight, its distribution among suspension points and the fixture-side connection details. Pass that information, together with the proposed location and geometry, to the structural professional responsible for the building-side support design. Keep the responsibilities for fixture construction, support, anchors and site installation explicit.
A decorative ceiling finish does not describe the load path to the building structure. The coordinated detail should identify the support arrangement above the finish, the penetration or canopy relationship and the information the installer needs at the interface. The responsible engineer determines the relevant design actions, movement or seismic considerations and connection requirements for the project. Avoid applying an assumed universal weight threshold or safety factor to every chandelier.
Multiple hanging points need more than an overall weight entry. Ask what information is needed about point locations, proposed adjustment and load sharing, then obtain it from the relevant designer or manufacturer. If the composition changes from one suspended body to distributed elements, return the changed geometry and fixture information to the support reviewer.
A product family such as Kinglong’s Crystal Cloud collection can communicate a suspended visual direction. For an actual lobby proposal, identify the selected arrangement and obtain the project-specific construction and suspension information. Collection photography alone cannot establish its support design.
Coordinate light sources, drivers and control behaviour
Specify the proposed electrical assembly and intended operating behaviour together. Identify the supply requirements, light-source and driver references, control interface, driver location, cable routes and maintenance access. Ask the electrical designer and controls integrator to review the proposed combination within their appointments.
For the lighting review, describe the colour appearance, material rendering and visual effect the designer wants to assess. Use project-selected samples or an appropriate mock-up to evaluate those choices. Define how the chandelier should behave during arrival periods, evening operation, cleaning and any other agreed scenes. Include its relationship to the architectural lighting rather than assuming all luminaires should rise and dim together.
The DALI Alliance describes individual addressing, groups and stored scenes as features of DALI lighting control. DALI features and dimming
For a DALI proposal, use those functions to describe the required grouping and scenes in the controls brief. Have the appointed integrator confirm the actual system arrangement and how it will be tested. Other control interfaces need their own compatible equipment and project instructions. A protocol name does not establish the lowest acceptable dimming level, fade behaviour or visual result of the complete proposed assembly.
The US Department of Energy explains that LED lighting reliability involves more than gradual light-output reduction, including possible electronics failure and colour shift. DOE LED basics and reliability
Ask how the driver and light-source components can be accessed and replaced in the proposed chandelier. Keep their reference information in the maintenance file. An LED lifetime statement cannot, by itself, define the service plan for a large feature installed above an occupied lobby.
Check delivery, assembly and lifting against the building
Test the proposed installation route using the largest delivered component and the actual building access. Record loading access, door and lift constraints, movement into the lobby, assembly space, protection of finishes and the route to the suspension position. Decide the required division into components with the manufacturer and appointed installation team.
There is no single diameter at which every chandelier must be shipped in sections. The decision depends on the fixture geometry, handling arrangements, delivery route and assembly method. If a modular proposal is selected, ask for component identification, connection details, assembly sequence and the checks needed after assembly. Confirm who supplies handling equipment and who plans and supervises the site work.
The UK’s HSE lifting guidance identifies planning, suitable competence, foreseeable risks and clearly assigned responsibilities as elements of organizing a lifting operation. HSE planning and organizing lifting operations
The project’s appointed contractor must establish the site method and applicable local requirements. Give that team the fixture information it needs and resolve the temporary access and lifting interfaces before the installation date. For an operating hotel, coordinate the affected guest areas and the timing of restricted access with the hotel management team.
When discussing comparable visual scope with a supplier, use Kinglong’s published project portfolio to identify the kind of feature under discussion. Obtain the current proposal’s actual assembly, installation-support and logistics scope separately.
Make the maintenance route part of the selection
Before choosing the final composition, ask the facilities team how it will clean the decorative elements, reach electrical components and replace a damaged part. Show the access equipment or proposed lowering arrangement, its route and working area, and any lobby closure needed. Compare those requirements with the hotel’s operating constraints.
UK HSE guidance on work at height emphasizes planning, competent people, risk assessment and appropriate equipment, with avoiding work at height considered first where possible. HSE work-at-height guidance
For this design decision, ask the appointed maintenance and access specialists to evaluate the actual location under applicable local rules. A lowering device needs its own approved arrangement and operating instructions. A mobile platform needs an accessible route and a suitable working position. Neither option can be confirmed merely by drawing an equipment symbol beside the fixture.
Identify the component to be serviced and the movement needed to remove it. A remote driver may be accessible while the light-source module remains difficult to reach. Conversely, removable decorative elements can simplify some cleaning tasks without solving electrical access. Record the proposed tasks, access method and responsible service party together, and have the facilities representative review them before the selection is finalized.
Copy this atrium chandelier coordination table
Complete the table for each proposed arrangement. Enter an actual document reference or an explicit missing input in the second column. Assign the unresolved question to a named project participant and retain the resulting decision. A design preference can be selected while a technical interface remains open, provided the open item and its effect on ordering are visible.
| Coordination item | Current input or document reference | Question and responsible reviewer | Decision or next action |
|---|---|---|---|
| Composition and viewpoints | [Plan / section / entrance and upper-level views] | [Designer / preferred outline and affected views] | [Selected option / remaining comparison] |
| Datums and lowest point | [Finished-floor and ceiling levels / drawing revision / drop definition] | [Architect and appointed reviewers / permitted envelope] | [Coordinated level / revised section required] |
| Structure and suspension | [Fixture weight information / point locations / connection details] | [Structural reviewer / building-side support information] | [Reviewed interface / missing information] |
| Electrical and controls | [Source / driver / supply / control interface / scenes] | [Electrical and controls reviewers / proposed assembly] | [Accepted proposal / testing or revision required] |
| Delivery and installation | [Largest component / access route / assembly information] | [Appointed contractor / handling and installation method] | [Feasible arrangement / change required] |
| Maintenance | [Cleaning and replacement tasks / access route and equipment] | [Facilities and access specialists / operating constraints] | [Reviewed service arrangement / unresolved task] |
Walk through a changed ceiling level
In this fictional example, the architectural section shows a finished ceiling 8.4 m above the lobby’s finished-floor datum. The proposed overall drop is 3.2 m, measured from that ceiling to the lowest decorative element. The resulting lowest point is 5.2 m above the same floor datum. These are illustrative design inputs, with no claim that this level is an acceptable clearance for another project.
The architect then issues a revised ceiling level of 8.1 m. With the same drop, the proposed lowest point becomes 4.9 m. Procurement enters the new section reference in the datums row and asks the designer and appointed reviewers to assess the revised envelope, including upper-level viewpoints and relevant occupied areas. The affected dimensional order information remains open while that decision is outstanding.
| Fictional input | Calculated relationship | Coordination action |
|---|---|---|
| Initial ceiling 8.4 m / drop 3.2 m | Lowest point 5.2 m above floor datum | Record the initial section and proposed envelope |
| Revised ceiling 8.1 m / unchanged drop 3.2 m | Lowest point 4.9 m above floor datum | Return the revised envelope to the assigned reviewers |
| Permitted lowest point remains unconfirmed | No accepted dimensional proposal established | Resolve the project criterion and revised arrangement before final dimensional release |
If the revised envelope is accepted, update the dimensional submission and order references. If it is rejected, the designer can request a changed drop or composition and have the affected suspension, electrical and access interfaces reviewed again. A numerical subtraction identifies the changed position. The project review determines whether that position can be used.
Give the manufacturer a coordinated spatial brief
Kinglong Lighting supplies custom decorative lighting for hotel projects. For a proposed atrium or double-height lobby feature, submit the current plan and section, design references, proposed dimensions, level references, destination and open coordination questions through its hotel lighting project service page.
Ask the manufacturer to identify its proposed fixture construction and the information available for project review. Record the remaining decisions with the building-side designers, contractor and facilities team. Specify any requested site attendance, access equipment or controls work in the agreed scope so the supplier response and project appointments describe the same undertaking.
Atrium and double-height lobby chandelier questions
How do you choose a chandelier diameter for a double-height lobby?
Start with alternative outlines in the actual plan and section, then compare them from the guest viewpoints that matter. Assess the room proportions, composition, occupied levels and installation interfaces together. A room-length formula cannot confirm the final diameter of a hotel feature or its suitability for the proposed suspension and access arrangement.
Can a chandelier cross several occupied levels?
A proposed multilevel composition needs review at each affected level. Show the fixture outline relative to balconies, stairs, circulation and the relevant views, then ask the appointed professionals to establish the permitted envelope and access requirements. Keep that review tied to the current section, including any changes to floor or ceiling levels.
Should a large lobby chandelier always have a lowering system?
The access method depends on the actual maintenance tasks and site arrangement. Ask the facilities and access specialists to compare a proposed lowering system with other feasible methods, including the working area, support interfaces, instructions and operational restrictions. Confirm the selected arrangement as part of the design instead of assuming that every large fixture needs the same equipment.
Planning guides for your project
Use these guides to compare materials, prepare specifications and coordinate the next approval.